Skip main navigation
Sold for $1,505,000
  • Listing Provided by: Kase Real Estate
    Bought with: Kase Real Estate
    $1,505,000

    6 S Soledad St, Santa Barbara, CA 93103

    3beds
    1,259sqft
    Single Family Residence
    Built in 1954
    5,227 Square Feet Lot
    $1,583,800 Zestimate®
    $1,195/sqft
    $5,949 Estimated rent

    Home value

    $1,583,800

    $1.46M - $1.73M

    $5,949/mo

    Zestimate® history
    Loading
    Loading...

    Owner options

    List your home for rent

    $5,949/mo

    Rent Zestimate®

    Find your next renter with Zillow Rental Manager. Plus, with online applications, you can quickly screen prospective tenants – for free.

    Learn more

    $5,949/mo

    Rent Zestimate®

    Refinance and save

    $9,565/mo

    Est. payment

    Refinancing to a lower rate could help reduce your monthly payments and save thousands over the life of the loan.

    See today's rates

    $9,565/mo

    Est. payment

    Explore your selling options

    Work with a Zillow partner agent

    Leverage their expertise and Zillow's premium Showcase listings to get your home seen by more buyers.

    Get started

    List with your own agent

    Get your home in front of millions of buyers by listing it on Zillow.

    Learn how to do it

    Sell it yourself

    Take full control of how buyers see your home on Zillow by listing For Sale by Owner (FSBO).

    List your home

    What's special

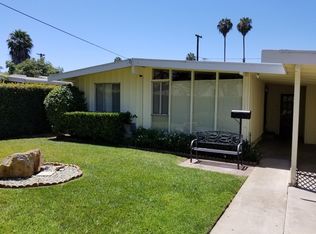
    Welcome to 6 S Soledad, a stunning midcentury modern beach house located in the up and coming Eastside neighborhood of Santa Barbara. This thriving location offers easy access to the beach, the vibrant Funk Zone, and the charming community of Montecito, providing an exceptional lifestyle of inspiration, entertainment, and comfort. Keynote Custom Builders put on an absolute masterclass of restoring the original midcentury modern architecture of this home. Bringing back the amazing floor to ceiling glass walls, clerestory windows and skylights mixed with Santa Barbara inspired drought-tolerant landscape. This home features three bedrooms and two bathrooms, and an expansive backyard with space for a future pool or second unit. With refinished original hardwood flooring, new roofing, updated utilities and plumbing, modern appliances, wood burning fireplace, and meticulously designed interiors and exteriors, this residence offers a sophisticated yet relaxed lifestyle in one of Santa Barbara's most desirable neighborhoods. The open floor plan features a sunken dining room and expansive windows that flood the space with natural light, enhancing the indoor-outdoor living experience. The low-maintenance outdoor spaces are ideal for embracing the nearby amenities, such as parks, schools, community gardens, hiking trails, beach volleyball, and local eateries and tasting rooms. This home truly reflects the essence of coastal living at its finest.

    Zillow last checked:

    Listing updated:

    Listing Provided by:

    Kirsten Cerda DRE #02153926 714-625-6373,

    Kase Real Estate

    Bought with:

    Kirsten Cerda, DRE #02153926

    Kase Real Estate

    Source: CRMLS,MLS#: OC24080541MLS LogoOriginating MLS: California Regional MLS

    Facts & features

    Interior

    Bedrooms & bathrooms
    • Bedrooms: 3
    • Bathrooms: 2
    • Full bathrooms: 2
    • Main level bathrooms: 2
    • Main level bedrooms: 3
    Primary bedroom
    • Features: Primary Suite
    Bedroom
    • Features: All Bedrooms Down
    Bathroom
    • Features: Separate Shower, Tub Shower
    Kitchen
    • Features: Kitchen Island, Pots & Pan Drawers, Quartz Counters, Remodeled, Updated Kitchen
    Heating
    • Fireplace(s), Wall Furnace
    Cooling
    • None
    Appliances
    • Included: Dishwasher, Gas Range, Microwave, Refrigerator, Range Hood, Tankless Water Heater, Dryer, Washer
    • Laundry: Laundry Closet, Stacked
    Features
    • Beamed Ceilings, Separate/Formal Dining Room, Eat-in Kitchen, Open Floorplan, Quartz Counters, All Bedrooms Down, Primary Suite
    • Flooring: Tile, Wood
    • Has fireplace: Yes
    • Fireplace features: Wood Burning
    • Common walls with other units/homes: No Common Walls
    Interior area
    • Total interior livable area: 1,259 sqft

    Property

    Parking
    • Total spaces: 1
    • Parking features: Carport, On Street
    • Carport spaces: 1
    Accessibility
    • Accessibility features: Parking
    Features
    • Levels: One
    • Stories: 1
    • Entry location: Side Gate
    • Pool features: None
    • Has view: Yes
    • View description: None
    Lot
    • Size: 5,227 sqft
    • Features: 0-1 Unit/Acre
    Details
    • Parcel number: 017182003
    • Zoning: R-2
    • Special conditions: Standard

    Construction

    Type & style
    • Home type: SingleFamily
    • Architectural style: Mid-Century Modern
    • Property subtype: Single Family Residence
    Condition
    • New construction: No
    • Year built: 1954

    Utilities & green energy

    • Sewer: None
    • Water: Public
    • Utilities for property: Sewer Not Available

    Community & neighborhood

    Community
    • Community features: Biking, Hiking, Mountainous, Park, Sidewalks
    Location
    • Region: Santa Barbara

    Other

    Other facts
    • Listing terms: Cash,Cash to New Loan,Conventional

    Price history

    DateEventPrice
    6/18/2024Sold$1,505,000+7.6%$1,195/sqft
    Source: CRMLS #OC24080541 Report a problem
    5/29/2024Contingent$1,399,000$1,111/sqft
    Source: CRMLS #OC24080541 Report a problem
    5/16/2024Listed for sale$1,399,000+51.2%$1,111/sqft
    Source: CRMLS #OC24080541 Report a problem
    12/14/2023Sold$925,000-7.5%$735/sqft
    Source: SBMLS #23-2984 Report a problem
    11/16/2023Pending sale$999,900$794/sqft
    Source: SBMLS #23-2984 Report a problem
    11/2/2023Price change$999,900-9.1%$794/sqft
    Source: SBMLS #23-2984 Report a problem
    10/16/2023Listed for sale$1,099,999$874/sqft
    Source: SBMLS #23-2984 Report a problem

    Public tax history

    YearProperty taxesTax assessment
    2025$16,228 +65.2%$1,535,100 +66%
    2024$9,821 +1126.3%$925,000 +1078.6%
    2023$801 +2%$78,485 +2%
    2022$785 +2.8%$76,947 +2%
    2021$764 +1.2%$75,440 +1%
    2020$755 +2%$74,668 +2%
    2019$740 +1.7%$73,205 +2%
    2018$728 +3.6%$71,770 +2%
    2017$702 -9.2%$70,364 +2%
    2016$773 +2.8%$68,986 +1.5%
    2015$752 $67,951 +2%
    2014$752 $66,621 +2.5%
    2012-- $65,022 +2%
    2011-- $63,748 +0.8%
    2010-- $63,273 -0.2%
    2009-- $63,425 +2%
    2008-- $62,183 +2%
    2007-- $60,964 +2%
    2006-- $59,770 +2%
    2005-- $58,599 +3.9%
    2003-- $56,399 +2%
    2002-- $55,294 +2%
    2001-- $54,211 +2%
    2000-- $53,149

    Find assessor info on the county website

    Neighborhood: Eastside

    Nearby schools

    GreatSchools rating
    Schools provided by the listing agent
    • Elementary: Franklin

    Source: CRMLS. This data may not be complete. We recommend contacting the local school district to confirm school assignments for this home.

    Get pre-qualified for a loan
    At Zillow Home Loans, we can pre-qualify you in as little as 5 minutes with no impact to your credit score.

    An equal housing lender. NMLS #10287.

    Sell for more on Zillow
    Get a Zillow Showcase℠ listing at no additional cost and you could sell for .
    $1,583,800
    2% more
    +$31,676
    With Zillow Showcase(estimated)
    $1,615,476