The Avery floor plan is a beautifully designed three-bedroom, two-and-a-half-bathroom home, perfect for families of all sizes. With its open-concept layout, this home seamlessly connects the chef-ready kitchen, dining area, and inviting family room—creating an ideal space for entertaining or simply enjoying everyday life. Whether you love hosting game nights, watching movies with family, or unwinding after a long day, the Avery offers the perfect setting to relax and recharge. As part of LGI Homes' coveted CompleteHome Plus™ package, the Avery comes with designer-selected upgrades, energy-efficient features, and modern finishes throughout. Enjoy added conveniences like a Wi-Fi-enabled garage door opener, programmable thermostat, double-pane Low-E vinyl windows, and professionally landscaped front yard—all included at no extra cost. With the Avery, you get a home that's stylish, functional, and move-in ready.
Sold for $399,900
$399,900
6 S Umbrella Palm Drive, Hampstead, NC 28443
3beds
1,800sqft
Single Family Residence
Built in 2025
6,098 Square Feet Lot
$406,500 Zestimate®
$222/sqft
$2,374 Estimated rent
Home value
$406,500
$362,000 - $455,000
$2,374/mo
Zestimate® history
Owner options
List your home for rent
$2,374/mo
Rent Zestimate®
Find your next renter with Zillow Rental Manager. Plus, with online applications, you can quickly screen prospective tenants – for free.
$2,374/mo
Rent Zestimate®
Refinance and save
$2,429/mo
Est. payment
Refinancing to a lower rate could help reduce your monthly payments and save thousands over the life of the loan.
$2,429/mo
Est. payment
Explore your selling options
Work with a Zillow partner agent
Leverage their expertise and Zillow's premium Showcase listings to get your home seen by more buyers.
Get startedList with your own agent
Get your home in front of millions of buyers by listing it on Zillow.
Learn how to do itSell it yourself
Take full control of how buyers see your home on Zillow by listing For Sale by Owner (FSBO).
List your homeWhat's special
Zillow last checked:
Listing updated:
Listed by:
Dayne M Luck 844-899-1659,
LGI Realty NC, LLC
Bought with:
Dayne M Luck, 206947
LGI Realty NC, LLC
Source: Hive MLS,MLS#: 100500027 Originating MLS: Cape Fear Realtors MLS, Inc.
Originating MLS: Cape Fear Realtors MLS, Inc.Facts & features
Interior
Bedrooms & bathrooms
- Bedrooms: 3
- Bathrooms: 3
- Full bathrooms: 2
- 1/2 bathrooms: 1
Rooms
- Room types: Kitchen, Living Room, Dining Room, Master Bedroom, Bedroom 2, Bedroom 3, Bonus Room
Primary bedroom
- Level: Second
- Dimensions: 15 x 13
Bedroom 2
- Level: Second
- Dimensions: 11 x 10
Bedroom 3
- Level: Second
- Dimensions: 12 x 12
Bonus room
- Level: Second
- Dimensions: 10 x 12
Dining room
- Level: First
- Dimensions: 10 x 12
Kitchen
- Level: First
- Dimensions: 10 x 12
Living room
- Level: First
- Dimensions: 18 x 16
Heating
- Heat Pump, Electric
Cooling
- Heat Pump
Appliances
- Included: Electric Oven, Built-In Microwave, Refrigerator, Ice Maker, Disposal, Dishwasher
- Laundry: Dryer Hookup, Washer Hookup, Laundry Room
Features
- Walk-in Closet(s), Vaulted Ceiling(s), High Ceilings, Kitchen Island, Ceiling Fan(s), Pantry, Walk-in Shower, Blinds/Shades, Walk-In Closet(s)
- Flooring: Carpet, LVT/LVP
- Basement: None
- Attic: Attic Fan,Pull Down Stairs
- Has fireplace: No
- Fireplace features: None
Interior area
- Total structure area: 1,800
- Total interior livable area: 1,800 sqft
Property
Parking
- Total spaces: 2
- Parking features: Garage Faces Front, Attached, Concrete, Garage Door Opener
- Has attached garage: Yes
Accessibility
- Accessibility features: None
Features
- Levels: Two
- Stories: 2
- Patio & porch: Covered, Patio
- Exterior features: Cluster Mailboxes
- Pool features: None
- Fencing: None
- Waterfront features: None
Lot
- Size: 6,098 Square Feet
- Dimensions: 57.10 x 110 x 57.10 x 110
Details
- Parcel number: G01 F22 R40
- Zoning: PD
- Special conditions: Standard
Construction
Type & style
- Home type: SingleFamily
- Property subtype: Single Family Residence
Materials
- Block, Concrete, Vinyl Siding, Stone Veneer
- Foundation: Slab
- Roof: Shingle
Condition
- New construction: Yes
- Year built: 2025
Utilities & green energy
- Water: Public
- Utilities for property: Sewer Connected, Water Available, Water Connected
Community & HOA
Community
- Security: Smoke Detector(s)
- Subdivision: Southwater Village
HOA
- Has HOA: Yes
- Amenities included: Maintenance Common Areas, Management, Picnic Area, Playground, Street Lights
- HOA fee: $300 monthly
- HOA name: American Property Association Management, LLC
Location
- Region: Hampstead
Financial & listing details
- Price per square foot: $222/sqft
- Tax assessed value: $3,840
- Date on market: 9/26/2025
- Cumulative days on market: 603 days
- Listing agreement: Exclusive Right To Sell
- Listing terms: Cash,Conventional,FHA,USDA Loan,VA Loan
- Road surface type: Paved
Price history
| Date | Event | Price |
|---|---|---|
| 5/5/2025 | Sold | $399,900$222/sqft |
Source:  Hive MLS #100500027 Report a problem Hive MLS #100500027 Report a problem | ||
| 4/9/2025 | Pending sale | $399,900$222/sqft |
Source: Hive MLS #100500027 Report a problem | ||
| 4/9/2025 | Listed for sale | $399,900$222/sqft |
Source: Hive MLS #100500027 Report a problem | ||
Public tax history
Tax history is unavailable.
Neighborhood: 28443
Nearby homes
- $359,9003 bd2 ba1.3k sqft16 S Umbrella Palm Dr, Hampstead, NC 28443Sold
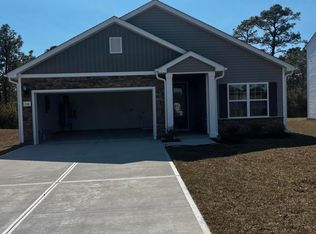
- $403,9003 bd3 ba1.7k sqft7 N Umbrella Palm Dr, Hampstead, NC 28443Sold

- $414,9004 bd3 ba2k sqft47 S Umbrella Palm Dr, Hampstead, NC 28443Sold
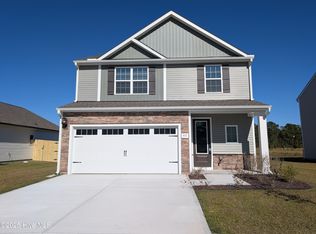
- $364,9003 bd2 ba1.3k sqft37 S Umbrella Palm Dr, Hampstead, NC 28443Sold
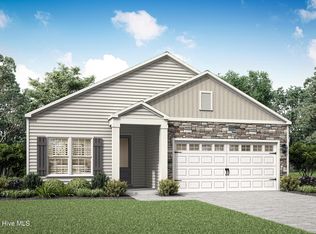
- $359,9003 bd2 ba1.3k sqft19 N Umbrella Palm Dr, Hampstead, NC 28443Sold
- $393,9003 bd3 ba1.7k sqft69 S Umbrella Palm Dr, Hampstead, NC 28443Sold
- $359,9003 bd2 ba1.3k sqft50 S Umbrella Palm Dr, Hampstead, NC 28443Sold
- $393,9003 bd3 ba1.7k sqft13 Umbrella Palm Dr, Hampstead, NC 28443Sold
Nearby schools
GreatSchools rating
- 9/10Topsail Elementary SchoolGrades: PK-4Distance: 0.7 mi
- 6/10Topsail Middle SchoolGrades: 5-8Distance: 0.8 mi
- 8/10Topsail High SchoolGrades: 9-12Distance: 1 mi
Schools provided by the listing agent
- Elementary: Topsail
- Middle: Topsail
- High: Topsail
Source: Hive MLS. This data may not be complete. We recommend contacting the local school district to confirm school assignments for this home.
Get a cash offer in 3 minutes
Find out how much your home could sell for in as little as 3 minutes with a no-obligation cash offer.
Estimated market value
$406,500
Get a cash offer in 3 minutes
Find out how much your home could sell for in as little as 3 minutes with a no-obligation cash offer.
Estimated market value
$406,500
- North Carolina
- Pender County
- Hampstead
- 28443
- 6 S Umbrella Palm Drive
Nearby cities
Nearby zip codes
Other Hampstead Topics
