Skip main navigation
Sold
  • Price Unknown

    6 SABLE VALLEY, San Antonio, TX 78258

    4beds
    3,968sqft
    Single Family Residence
    Built in 2004
    0.26 Acres Lot
    $710,500 Zestimate®
    $--/sqft
    $4,506 Estimated rent

    Home value

    $710,500

    $675,000 - $746,000

    $4,506/mo

    Zestimate® history
    Loading
    Loading...

    Owner options

    List your home for rent

    $4,506/mo

    Rent Zestimate®

    Find your next renter with Zillow Rental Manager. Plus, with online applications, you can quickly screen prospective tenants – for free.

    Learn more

    $4,506/mo

    Rent Zestimate®

    Refinance and save

    $116/mo

    Est. payment

    Refinancing to a lower rate could help reduce your monthly payments and save thousands over the life of the loan.

    See today's rates

    $116/mo

    Est. payment

    Explore your selling options

    Work with a Zillow partner agent

    Leverage their expertise and Zillow's premium Showcase listings to get your home seen by more buyers.

    Get started

    List with your own agent

    Get your home in front of millions of buyers by listing it on Zillow.

    Learn how to do it

    Sell it yourself

    Take full control of how buyers see your home on Zillow by listing For Sale by Owner (FSBO).

    List your home

    What's special

    Modern fixturesSide entry garageLopez middle schoolVersatile loft areaHardy oak elementary schoolRonald reagan high schoolSophisticated study
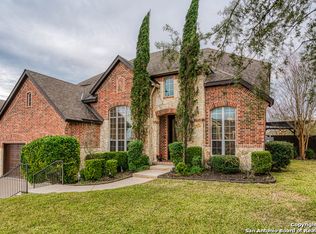
    Exquisite Home with Pool, Hot Tub, nestled within the highly sought-after Mesa Grande community of Stone Oak, this exceptional 4-bedroom, 3-bathroom residence offers an impressive 3968 square feet of elegant living space. Boasting a wealth of upscale features and meticulous upgrades, this home provides the ultimate in comfort, style, and entertainment possibilities. As you step inside, you'll be greeted by a grand foyer that sets the tone for the remarkable interior that lies beyond. The well-designed layout seamlessly integrates open spaces with distinct areas, ensuring both connectivity and privacy. A sophisticated study with custom lighting and built-in shelving provides an ideal space for productivity or relaxation. The heart of the home is the stunning island kitchen, where culinary dreams come to life. Equipped with a gas cooktop, granite countertops, and a new kitchen sink and fixture, this space seamlessly combines functionality with elegance. Adjacent to the kitchen is a spacious dining area, perfect for hosting intimate family meals or grand gatherings. Entertainment options abound, with a media room that promises cinematic experiences and a versatile loft area that can be tailored to your preferences. Imagine cozy movie nights or lively game sessions in these thoughtfully designed spaces. The masterfully appointed bedrooms are havens of comfort, offering ample space and natural light. The bathrooms exude spa-like luxury, with modern fixtures and finishes that invite relaxation. Venture outdoors to your own private oasis - a pool and hot tub beckon, inviting you to unwind and rejuvenate in style. The pool deck has been recently refinished, ensuring that it remains a pristine and inviting area for outdoor enjoyment. The side entry garage adds convenience and enhances the home's curb appeal. Upgrades are abound throughout this residence, with the entire home having been recently painted inside, giving it a fresh and contemporary ambiance. The A/C unit was replaced in 2023, ensuring efficient climate control year-round. Families will appreciate the proximity to esteemed educational institutions, including Ronald Reagan High School, Lopez Middle School, and Hardy Oak Elementary School. This remarkable home encapsulates luxurious living in a prime location, offering an unparalleled lifestyle that seamlessly blends relaxation, entertainment, and convenience. Don't miss the chance to make this stunning property your forever home. Schedule your private showing today and experience the epitome of Mesa Grande living in Stone Oak.

    Zillow last checked:

    Listing updated:

    Listed by:

    Joe Burrage TREC #533172 (210) 383-1246,

    Keller Williams Heritage

    Source: LERA MLS,MLS#: 1713675MLS Logo

    Facts & features

    Interior

    Bedrooms & bathrooms
    • Bedrooms: 4
    • Bathrooms: 3
    • Full bathrooms: 3
    Primary bedroom
    • Level: Upper
    • Area: 357
    • Dimensions: 21 x 17
    Bedroom 2
    • Area: 132
    • Dimensions: 12 x 11
    Bedroom 3
    • Area: 132
    • Dimensions: 12 x 11
    Bedroom 4
    • Area: 238
    • Dimensions: 17 x 14
    Primary bathroom
    • Features: Tub/Shower Separate, Separate Vanity, Soaking Tub
    • Area: 144
    • Dimensions: 12 x 12
    Dining room
    • Area: 120
    • Dimensions: 12 x 10
    Family room
    • Area: 360
    • Dimensions: 20 x 18
    Kitchen
    • Area: 192
    • Dimensions: 16 x 12
    Office
    • Area: 143
    • Dimensions: 13 x 11
    Heating
    • Central, Natural Gas
    Cooling
    • Two Central
    Appliances
    • Included: Built-In Oven, Self Cleaning Oven, Microwave, Gas Cooktop, Plumbed For Ice Maker
    • Laundry: Main Level, Washer Hookup, Dryer Connection
    Features
    • One Living Area, Separate Dining Room, Eat-in Kitchen, Two Eating Areas, Kitchen Island, Pantry, Study/Library, Media Room, Loft, High Ceilings, Ceiling Fan(s)
    • Flooring: Carpet, Ceramic Tile, Wood
    • Windows: Window Coverings
    • Has basement: No
    • Number of fireplaces: 1
    • Fireplace features: Family Room
    Interior area
    • Total interior livable area: 3,968 sqft

    Property

    Parking
    • Total spaces: 2
    • Parking features: Two Car Garage
    • Garage spaces: 2
    Features
    • Levels: Two
    • Stories: 2
    • Has private pool: Yes
    • Pool features: In Ground, Community
    • Has spa: Yes
    • Spa features: Heated
    Lot
    • Size: 0.26 Acres
    Details
    • Parcel number: 192170170770

    Construction

    Type & style
    • Home type: SingleFamily
    • Architectural style: Contemporary
    • Property subtype: Single Family Residence
    Materials
    • Brick, Stone
    • Foundation: Slab
    • Roof: Composition
    Condition
    • Pre-Owned
    • New construction: No
    • Year built: 2004
    Details
    • Builder name: Highland

    Utilities & green energy

    • Sewer: Sewer System
    • Water: Water System

    Community & neighborhood

    Security
    • Security features: Security System Owned, Controlled Access
    Community
    • Community features: Clubhouse, Playground
    Location
    • Region: San Antonio
    • Subdivision: Mesa Grande

    HOA & financial

    HOA
    • Has HOA: Yes
    • HOA fee: $116 annually
    • Association name: STONE OAK
    • Second association name: Mesa Grande
    Other financial information
    • Additional fee information: HOA Fee 2: $950.00 Annually

    Other

    Other facts
    • Listing terms: Conventional,FHA,VA Loan,TX Vet,Cash

    Price history

    DateEventPrice
    11/1/2023Sold--
    Source: LERA MLS #1713675 Report a problem
    9/15/2023Listed for sale$699,000$176/sqft
    Source: LERA MLS #1713675 Report a problem
    9/11/2023Contingent$699,000$176/sqft
    Source: LERA MLS #1713675 Report a problem
    8/24/2023Listed for sale$699,000+39.8%$176/sqft
    Source: LERA MLS #1713675 Report a problem
    6/11/2021Sold--
    Source: LERA MLS #1517439 Report a problem
    5/24/2021Pending sale$500,000$126/sqft
    Source: LERA MLS #1517439 Report a problem
    5/17/2021Contingent$500,000$126/sqft
    Source: LERA MLS #1517439 Report a problem
    5/13/2021Listed for sale$500,000+31.6%$126/sqft
    Source: LERA MLS #1517439 Report a problem
    4/19/2019Listing removed$3,000$1/sqft
    Source: Icon Realty #1375216 Report a problem
    4/6/2019Listed for rent$3,000$1/sqft
    Source: Icon Realty #1375216 Report a problem
    4/19/2011Sold--
    Source: LERA MLS #879494 Report a problem
    3/3/2011Pending sale$379,900$96/sqft
    Source: Owner Report a problem
    2/22/2011Listed for sale$379,900$96/sqft
    Source: Owner Report a problem

    Public tax history

    YearProperty taxesTax assessment
    2025$11,958 -7%$653,100 -2.9%
    2024$12,858 +12.2%$672,880 +13.3%
    2023$11,458 -6.3%$593,945 +10%
    2022$12,230 +16.4%$539,950 +21.1%
    2021$10,505 $445,840 +5.7%
    2020$10,505 +1.9%$421,940 +2.7%
    2019$10,307 $411,000 +0.4%
    2018$10,307 +4.2%$409,380 +6.8%
    2017$9,891 -5.4%$383,280 -4.4%
    2016$10,454 -0.9%$400,830 +2.9%
    2015$10,553 $389,420 +2%
    2014$10,553 $381,850 +5.1%
    2013-- $363,330 +2.6%
    2012-- $354,030 +1.8%
    2011-- $347,670 -1.1%
    2010-- $351,710 -0.9%
    2009-- $355,050 -3.3%
    2008-- $367,020 -1.5%
    2007-- $372,640 +3%
    2006-- $361,880 +8.1%
    2005-- $334,750

    Find assessor info on the county website

    Neighborhood: Stone Oak

    Nearby schools

    GreatSchools rating
    Schools provided by the listing agent
    • Elementary: Hardy Oak
    • Middle: Lopez
    • District: North East I.S.D.

    Source: LERA MLS. This data may not be complete. We recommend contacting the local school district to confirm school assignments for this home.

    Get a cash offer in 3 minutes
    Find out how much your home could sell for in as little as 3 minutes with a no-obligation cash offer.
    Estimated market value
    $710,500
    Get a cash offer in 3 minutes
    Find out how much your home could sell for in as little as 3 minutes with a no-obligation cash offer.
    Estimated market value
    $710,500