Skip main navigation
Sold for $568,000
  • $568,000

    6 Sachem Park, Quincy, MA 02170

    2beds
    1,040sqft
    Single Family Residence
    Built in 1907
    7,049 Square Feet Lot
    $632,400 Zestimate®
    $546/sqft
    $2,958 Estimated rent

    Home value

    $632,400

    $601,000 - $670,000

    $2,958/mo

    Zestimate® history
    Loading
    Loading...

    Owner options

    List your home for rent

    $2,958/mo

    Rent Zestimate®

    Find your next renter with Zillow Rental Manager. Plus, with online applications, you can quickly screen prospective tenants – for free.

    Learn more

    $2,958/mo

    Rent Zestimate®

    Refinance and save

    $3,531/mo

    Est. payment

    Refinancing to a lower rate could help reduce your monthly payments and save thousands over the life of the loan.

    See today's rates

    $3,531/mo

    Est. payment

    Explore your selling options

    Work with a Zillow partner agent

    Leverage their expertise and Zillow's premium Showcase listings to get your home seen by more buyers.

    Get started

    List with your own agent

    Get your home in front of millions of buyers by listing it on Zillow.

    Learn how to do it

    Sell it yourself

    Take full control of how buyers see your home on Zillow by listing For Sale by Owner (FSBO).

    List your home

    What's special

    Laundry areaNewer roofCustom built-in cabinetryGleaming hardwood floorsLarge family roomOpen concept floor planUpdated kitchen
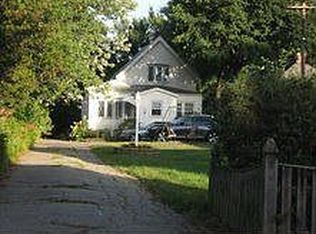
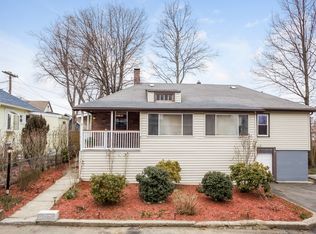
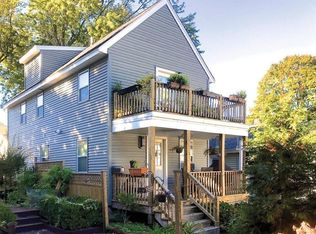
    PREPARE TO FALL IN LOVE! Relocating executive seller and spouse have meticulously maintained this storybook Bungalow, close to WOLLASTON BEACH! Located at the end of a quiet side street, this charming home has a newer roof, plus UPDATED KITCHEN & BATHROOM. Enter into the home through the enclosed front porch, and into the living room, complete with gleaming HARDWOOD floors, skylight, and a practical OPEN CONCEPT floor plan. 2 large bedrooms, a HOME OFFICE, and a large dining room, complete with custom built-in cabinetry. An abundance of natural light throughout. The lower level completes the interior with a large family room & laundry area. Enjoy the home's large, private, flat back yard – plus OVERSIZED back patio – perfect for summer BBQ’s & entertaining! This home has 3 total lots which have been combined 6, 8 & 10 Sachem Park. A+ location, close to major commuting routes, train to Boston & area amenities. TOP SCHOOLS & THE PERFECT HOME – NOTHING TO DO BUT MOVE IN!

    Zillow last checked:

    Listing updated:

    Listed by:

    The Tabassi Team 978-835-9393,

    RE/MAX Partners Relocation 617-386-7171,

    Donna Sheehey 781-738-4245

    Bought with:

    Michelle Fay

    Boston Connect Real Estate

    Source: MLS PIN,MLS#: 73159043

    Facts & features

    Interior

    Bedrooms & bathrooms
    • Bedrooms: 2
    • Bathrooms: 1
    • Full bathrooms: 1
    • Main level bathrooms: 1
    • Main level bedrooms: 2
    Primary bedroom
    • Features: Closet, Flooring - Hardwood
    • Level: Main,First
    • Area: 192
    • Dimensions: 16 x 12
    Bedroom 2
    • Features: Flooring - Hardwood
    • Level: Main,First
    • Area: 128
    • Dimensions: 16 x 8
    Primary bathroom
    • Features: No
    Bathroom 1
    • Features: Bathroom - Full, Bathroom - With Tub & Shower, Flooring - Stone/Ceramic Tile, Countertops - Upgraded, Remodeled, Lighting - Overhead
    • Level: Main,First
    Dining room
    • Features: Closet/Cabinets - Custom Built, Flooring - Hardwood, Chair Rail, Open Floorplan, Lighting - Overhead
    • Level: Main,First
    • Area: 72
    • Dimensions: 9 x 8
    Family room
    • Features: Closet
    • Level: Basement
    • Area: 255
    • Dimensions: 15 x 17
    Kitchen
    • Features: Flooring - Stone/Ceramic Tile, Countertops - Upgraded, Exterior Access, Open Floorplan, Remodeled, Stainless Steel Appliances, Lighting - Overhead
    • Level: Main,First
    • Area: 150
    • Dimensions: 15 x 10
    Living room
    • Features: Flooring - Hardwood, Exterior Access, Open Floorplan
    • Level: Main,First
    • Area: 228
    • Dimensions: 19 x 12
    Office
    • Features: Flooring - Hardwood
    • Level: Main
    • Area: 63
    • Dimensions: 9 x 7
    Heating
    • Baseboard, Oil
    Cooling
    • Window Unit(s), None
    Appliances
    • Included: Tankless Water Heater, Range, Oven, Dishwasher, Refrigerator
    • Laundry: Electric Dryer Hookup, In Basement, Washer Hookup
    Features
    • Office
    • Flooring: Tile, Hardwood, Flooring - Hardwood
    • Has basement: No
    • Number of fireplaces: 1
    • Fireplace features: Living Room
    Interior area
    • Total structure area: 1,040
    • Total interior livable area: 1,040 sqft

    Property

    Parking
    • Total spaces: 3
    • Parking features: Attached, Off Street, Driveway
    • Attached garage spaces: 1
    • Uncovered spaces: 2
    Features
    • Patio & porch: Porch - Enclosed, Patio
    • Exterior features: Porch - Enclosed, Patio, Professional Landscaping
    • Waterfront features: Bay, Ocean, 1/10 to 3/10 To Beach, Beach Ownership(Public)
    Lot
    • Size: 7,049 Square Feet
    • Features: Cleared, Level
    Details
    • Foundation area: 1040
    • Parcel number: M:5057 B:32 L:6
    • Zoning: RESA

    Construction

    Type & style
    • Home type: SingleFamily
    • Architectural style: Bungalow
    • Property subtype: Single Family Residence
    Materials
    • Frame
    • Foundation: Concrete Perimeter
    • Roof: Shingle
    Condition
    • Year built: 1907

    Utilities & green energy

    • Electric: 100 Amp Service
    • Sewer: Public Sewer
    • Water: Public
    • Utilities for property: for Electric Range, for Electric Dryer, Washer Hookup

    Community & HOA

    Community
    • Features: Public Transportation, Shopping, Pool, Tennis Court(s), Park, Walk/Jog Trails, Stable(s), Golf, Medical Facility, Laundromat, Bike Path, Conservation Area, Highway Access, House of Worship, Marina, Private School, Public School, T-Station, University
    HOA
    • Has HOA: No
    Location
    • Region: Quincy

    Financial & listing details

    • Price per square foot: $546/sqft
    • Tax assessed value: $536,700
    • Annual tax amount: $5,973
    • Date on market: 11/18/2025

    Price history

    DateEventPrice
    1/4/2024Sold$568,000-0.3%$546/sqft
    Source: MLS PIN #73159043 Report a problem
    11/21/2023Contingent$569,500$548/sqft
    Source: MLS PIN #73159043 Report a problem
    11/9/2023Price change$569,500-1%$548/sqft
    Source: MLS PIN #73159043 Report a problem
    9/13/2023Listed for sale$575,000+5.1%$553/sqft
    Source: MLS PIN #73159043 Report a problem
    3/14/2022Sold$547,000+1.3%$526/sqft
    Source: MLS PIN #72936757 Report a problem
    1/28/2022Pending sale$539,900$519/sqft
    Source: William Raveis Real Estate, Mortgage & Insurance #72936757 Report a problem
    1/28/2022Contingent$539,900$519/sqft
    Source: MLS PIN #72936757 Report a problem
    1/25/2022Listed for sale$539,900+115.1%$519/sqft
    Source: MLS PIN #72936757 Report a problem
    11/5/2013Sold$251,000$241/sqft
    Source: Agent Provided Report a problem
    7/1/2013Sold$251,000+0.4%$241/sqft
    Source: Agent Provided Report a problem
    4/12/2011Price change$249,900-7.4%$240/sqft
    Source: Central Real Estate #71170844 Report a problem
    4/11/2011Listed for sale$269,900$260/sqft
    Source: Central Real Estate #71170844 Report a problem

    Public tax history

    Tax history is unavailable.

    Neighborhood: North Quincy

    Nearby schools

    GreatSchools rating
    Schools provided by the listing agent
    • Elementary: Beechwood Knoll
    • Middle: Central
    • High: North Quincy

    Source: MLS PIN. This data may not be complete. We recommend contacting the local school district to confirm school assignments for this home.

    Get a cash offer in 3 minutes
    Find out how much your home could sell for in as little as 3 minutes with a no-obligation cash offer.
    Estimated market value
    $632,400
    Get a cash offer in 3 minutes
    Find out how much your home could sell for in as little as 3 minutes with a no-obligation cash offer.
    Estimated market value
    $632,400