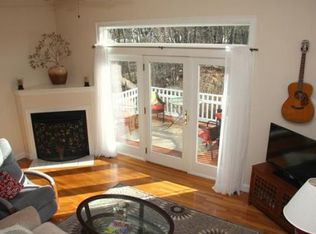
A rare blend of space, thoughtful design, & an unbeatable Ipswich location. This beautifully maintained townhouse offers the perfect combination of comfort, functionality, & lifestyle in one of the North Shore’s most desirable coastal communities. Attention to detail shines throughout the kitchen, where rich cherry cabinetry, granite countertops, backsplash, & pantry storage, creates inviting space for everyday living & entertaining. The sun-filled living room features tasteful finishes, electric F/P, oversized glass doors leading to a private deck, The upper level offers a spacious primary suite w/ walk-in closet, tiled bath, with heated towel bar, convenient laundry area, & a generously sized second bedroom. The extra-deep garage & adjoining utility room provide exceptional storage. Tucked away in a quiet setting with peaceful garden & wooded views, yet just moments to downtown restaurants, shops, trails, and commuter rail. 5.4 miles to famous Crane Beach. Don't miss this home.
Sold for $565,000
$565,000
6 Safford St Unit 2, Ipswich, MA 01938
2beds
1,800sqft
Condominium, Townhouse
Built in 2002
-- sqft lot
$566,900 Zestimate®
$314/sqft
$2,958 Estimated rent
Home value
$566,900
$522,000 - $612,000
$2,958/mo
Zestimate® history
Owner options
List your home for rent
$2,958/mo
Rent Zestimate®
Find your next renter with Zillow Rental Manager. Plus, with online applications, you can quickly screen prospective tenants – for free.
$2,958/mo
Rent Zestimate®
Refinance and save
$4,154/mo
Est. payment
Refinancing to a lower rate could help reduce your monthly payments and save thousands over the life of the loan.
$4,154/mo
Est. payment
Explore your selling options
Work with a Zillow partner agent
Leverage their expertise and Zillow's premium Showcase listings to get your home seen by more buyers.
Get startedList with your own agent
Get your home in front of millions of buyers by listing it on Zillow.
Learn how to do itSell it yourself
Take full control of how buyers see your home on Zillow by listing For Sale by Owner (FSBO).
List your homeWhat's special
Zillow last checked:
Listing updated:
Listed by:
Sean K Connelly 781-910-6261,
William Raveis R.E. & Home Services 781-631-1199
Bought with:
Andrea Lacroix
eXp Realty LLC - Corporate Office
Source: MLS PIN,MLS#: 73521285
Facts & features
Interior
Bedrooms & bathrooms
- Bedrooms: 2
- Bathrooms: 2
- Full bathrooms: 1
- 1/2 bathrooms: 1
Primary bedroom
- Features: Walk-In Closet(s), Flooring - Hardwood
- Level: Third
- Area: 187
- Dimensions: 17 x 11
Bedroom 2
- Features: Walk-In Closet(s), Closet/Cabinets - Custom Built, Flooring - Hardwood
- Level: Third
- Area: 130
- Dimensions: 13 x 10
Primary bathroom
- Features: No
Bathroom 1
- Features: Bathroom - Tiled With Tub & Shower, Flooring - Stone/Ceramic Tile, Countertops - Stone/Granite/Solid
- Level: Second
- Area: 60
- Dimensions: 10 x 6
Bathroom 2
- Features: Bathroom - Half, Flooring - Stone/Ceramic Tile
- Level: First
- Area: 24
- Dimensions: 6 x 4
Dining room
- Features: Flooring - Hardwood, Recessed Lighting
- Level: Second
- Area: 130
- Dimensions: 13 x 10
Kitchen
- Features: Flooring - Hardwood, Window(s) - Picture, Pantry, Countertops - Stone/Granite/Solid, Cabinets - Upgraded, Stainless Steel Appliances
- Level: Second
- Area: 130
- Dimensions: 13 x 10
Living room
- Features: Flooring - Hardwood, Exterior Access, Recessed Lighting
- Level: First
- Area: 272
- Dimensions: 17 x 16
Heating
- Central, Forced Air, Natural Gas
Cooling
- Central Air
Appliances
- Included: Range, Washer, Dryer, ENERGY STAR Qualified Refrigerator, ENERGY STAR Qualified Dishwasher
- Laundry: Third Floor, In Unit
Features
- Storage, Central Vacuum
- Flooring: Tile, Hardwood
- Windows: Insulated Windows, Storm Window(s)
- Has basement: No
- Number of fireplaces: 1
- Fireplace features: Living Room
- Common walls with other units/homes: 2+ Common Walls
Interior area
- Total structure area: 1,800
- Total interior livable area: 1,800 sqft
- Finished area above ground: 1,800
Property
Parking
- Total spaces: 3
- Parking features: Attached, Garage Door Opener, Storage, Deeded, Off Street, Paved
- Attached garage spaces: 1
- Uncovered spaces: 2
Features
- Patio & porch: Deck, Covered
- Exterior features: Deck, Covered Patio/Deck, Garden
- Waterfront features: Ocean, Beach Ownership(Public)
Details
- Parcel number: M:41D B:0061 L:002,4237118
- Zoning: 1
Construction
Type & style
- Home type: Townhouse
- Property subtype: Condominium, Townhouse
Materials
- Frame
- Roof: Shingle,Rubber
Condition
- Year built: 2002
Utilities & green energy
- Electric: Circuit Breakers
- Sewer: Public Sewer
- Water: Public
- Utilities for property: for Gas Range, for Electric Range
Green energy
- Energy efficient items: Thermostat
Community & HOA
Community
- Features: Public Transportation, Shopping, Pool, Tennis Court(s), Park, Walk/Jog Trails, Stable(s), Golf, Bike Path, Conservation Area, House of Worship, Marina, Public School, T-Station
HOA
- Services included: Insurance, Maintenance Structure, Maintenance Grounds, Reserve Funds
- HOA fee: $400 monthly
Location
- Region: Ipswich
Financial & listing details
- Price per square foot: $314/sqft
- Tax assessed value: $593,700
- Annual tax amount: $6,620
- Date on market: 7/20/2026
- Exclusions: See Inclusion/Exclusion Sheet Attached
Price history
| Date | Event | Price |
|---|---|---|
| 8/20/2026 | Sold | $565,000-4.2%$314/sqft |
Source: MLS PIN #73521285 Report a problem | ||
| 7/29/2026 | Pending sale | $589,900$328/sqft |
Source: MLS PIN #73521285 Report a problem | ||
| 7/15/2026 | Contingent | $589,900$328/sqft |
Source: MLS PIN #73521285 Report a problem | ||
| 6/17/2026 | Price change | $589,900-1.7%$328/sqft |
Source: MLS PIN #73521285 Report a problem | ||
| 5/19/2026 | Listed for sale | $599,999+53.8%$333/sqft |
Source: MLS PIN #73521285 Report a problem | ||
| 11/1/2018 | Sold | $390,000+2.7%$217/sqft |
Source: Public Record Report a problem | ||
| 8/22/2018 | Pending sale | $379,900$211/sqft |
Source: Keller Williams Realty #72379691 Report a problem | ||
| 8/16/2018 | Listed for sale | $379,900+17.6%$211/sqft |
Source: Keller Williams Realty #72379691 Report a problem | ||
| 6/30/2016 | Sold | $323,000+7.7%$179/sqft |
Source: Public Record Report a problem | ||
| 7/26/2007 | Sold | $300,000+20%$167/sqft |
Source: Public Record Report a problem | ||
| 9/24/2002 | Sold | $249,900$139/sqft |
Source: Public Record Report a problem | ||
Public tax history
| Year | Property taxes | Tax assessment |
|---|---|---|
| 2025 | $6,620 +16.6% | $593,700 +19% |
| 2024 | $5,677 +3.1% | $498,900 +10.8% |
| 2023 | $5,508 | $450,400 |
| 2022 | $5,508 +6.1% | $450,400 +14.7% |
| 2021 | $5,193 +2.9% | $392,800 +9.1% |
| 2020 | $5,049 +3% | $360,100 +3.5% |
| 2019 | $4,902 +6.2% | $347,900 +7.4% |
| 2018 | $4,614 +8% | $324,000 +7.6% |
| 2017 | $4,271 +6.6% | $301,000 +11.6% |
| 2016 | $4,005 +13.1% | $269,700 +2.9% |
| 2015 | $3,541 +10.5% | $262,100 +9.8% |
| 2014 | $3,204 -14.2% | $238,600 -15% |
| 2013 | $3,733 +4.1% | $280,700 |
| 2012 | $3,585 +5.6% | $280,700 -0.8% |
| 2011 | $3,396 +2.4% | $283,000 -1.6% |
| 2010 | $3,318 +7.3% | $287,500 -3.8% |
| 2009 | $3,092 +6.7% | $299,000 -4.8% |
| 2008 | $2,898 +10.9% | $314,000 |
| 2007 | $2,612 | $314,000 |
Find assessor info on the county website
Neighborhood: 01938
Nearby homes
- $571,9002 bd2 ba1.2k sqft6 Safford St UNIT 1, Ipswich, MA 01938Off Market
- $325,9002 bd1 ba1.2k sqft6 Safford St UNIT 3, Ipswich, MA 01938Off Market
- $578,3002 bd1 ba1.8k sqft6 Safford St UNIT 4, Ipswich, MA 01938Off Market

- $708,500-- bd-- ba-- sqft6 Safford St, Ipswich, MA 01938Off Market
- $601,4003 bd2 ba1.4k sqft7 Safford St, Ipswich, MA 01938Off Market
- $572,7003 bd1 ba1.4k sqft5 Safford St, Ipswich, MA 01938Off Market
- $551,900-- bd-- ba-- sqft5 Safford St #A, Ipswich, MA 01938Off Market
- $757,1003 bd1 ba1.5k sqft38 Topsfield Rd, Ipswich, MA 01938Off Market
Nearby schools
GreatSchools rating
- 6/10Winthrop SchoolGrades: PK-5Distance: 0.7 mi
- 8/10Ipswich Middle SchoolGrades: 6-8Distance: 1.1 mi
- 8/10Ipswich High SchoolGrades: 9-12Distance: 1 mi
Schools provided by the listing agent
- Middle: Ipswich Middle
- High: Ipswich High
Source: MLS PIN. This data may not be complete. We recommend contacting the local school district to confirm school assignments for this home.
Get a cash offer in 3 minutes
Find out how much your home could sell for in as little as 3 minutes with a no-obligation cash offer.
Estimated market value
$566,900
Get a cash offer in 3 minutes
Find out how much your home could sell for in as little as 3 minutes with a no-obligation cash offer.
Estimated market value
$566,900
- Massachusetts
- Essex County
- Ipswich
- 01938
- 6 Safford St Unit 2
