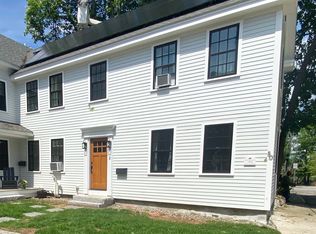
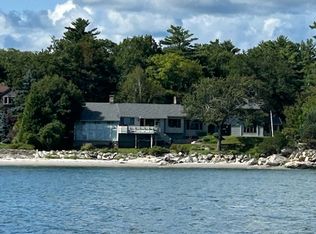
Welcome to "The Creekhouse" - a newly renovated home located on Sagamore Creek in Portsmouth NH. The Creekhouse is equipped with 5 bedrooms and 2.5 bathrooms, comfortably sleeping up to 10 people. The inviting home features a luxury renovated kitchen and wet bar, large outdoor deck, and stunning views of Sagamore Creek. Enjoy luxury, high end finishes, stunning views, and easy access to Downtown Portsmouth, Rye, and New Castle just minutes away.
PLEASE READ: Note that dock is reserved for owner use only and is not available to guests. The dock and any boats on the property are strictly off limits during your stay. There are two parking spots on the edge of the driveway that are reserved for the owner in the corner of the driveway by the lawn. Please note that the lawn has an uneven, elevated edge where it meets the creek. We ask that all guests, especially those with children, remain cautious near the waterfront.
KEY FEATURES
Waterfront with creek views
5 Minutes to downtown Portsmouth
Large deck with gas grill for outdoor living and dining looking over the creek
Newly renovated luxury kitchen
Indoor/outdoor wet bar that is perfect for entertaining
In-unit washer and dryer
High end finishes throughout
Two car garage parking
Central air for heating and cooling
FIRST LEVEL:
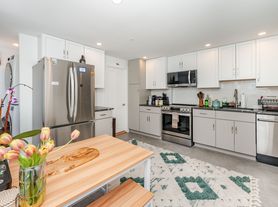
KITCHEN
Fully equipped with all the essentials!
Sub-zero refrigerator/freezer
Wolf induction oven and range
Full size dishwasher
Drip coffee maker and Keurig with coffee provided
Wet bar equipped with under cabinet ice maker and wine fridge
Dining for 6 at the dining table (2 barstools for extra seating)
LIVING ROOM 1
Smart TV with ability to login to streaming platforms
Access to the deck via the slider
Shades for added privacy
Large sectional - plenty of seating for everyone!
LIVING ROOM 2
Love seat and two chairs
Please note the fire place is not operable
PRIMARY BEDROOM
King bed
Clean 100% cotton linens provided
View of creek
Two large closets for storage
There is no overhead lighting in this room, but there are two lamps
PRIMARY BATHROOM
Clean bath towels provided
Standing glass shower
Shampoo, conditioner, and body wash available
SECOND BEDROOM
Queen bed
Clean 100% cotton linens provided
THIRD BEDROOM
Queen bed
Clean 100% cotton linens provided
View of creek
Full size closet for storage
Note: This room has an AC window unit and baseboard heat as it is not part of the central air system
HALF BATHROOM:
Clean towels provided
Full size washer and dryer
SECOND LEVEL:
OFFICE
Work from home space equipped with a desk
View of the creek
PRIMARY BEDROOM
King bed
Clean 100% cotton linens provided
Large walk-in closet for storage
View of creek
TWIN ROOM
Two twin beds
Clean 100% cotton linens provided
FULL BATHROOM
Clean bath towels provided
Standing glass shower
Shampoo, conditioner, and body wash available
DECK
Outdoor dining table seating 6 along with a bar that seats 3
Gas Grill (not pictured)
Outdoor sectional seating 6 along with two rocking chairs
There is also an outdoor fire pit available for guest use down by the water. Wood will not be provided.
PARKING
There is plenty of space in the driveway for 3 cars
The two right garage bays are available for guest use. The third bay is locked as owner storage.
Please note the painted parking space is reserved for owner use only.
PLEASE NOTE:
We provide a starter supply of essentials (shampoo, body soap, hand soap, paper towels, and toilet paper), coffee, sugar, and creamer to help you settle in. These items are intended to get you through the first few days of your stay. If you anticipate needing more, please plan to bring additional supplies.
The dock and any boats on the dock are not to be used by guests. This is private property.
Please note there are two parking spots on the edge of the driveway that are reserved for the owner.
The left garage bay is used as owner storage please respect this space.
Please note that the lawn has an uneven, elevated edge where it meets the creek. We ask that all guests, especially those with children, remain cautious near the waterfront
Please reach out to guarantee your reservation today. We're always excited to host great people! The Seacoast 2 Summit Team
*Available for 30 day or more rental November 1,2026 - May 31,2027
*No smoking or vaping of any product or substance is permitted in the Accommodations, common areas of the Building or near Building entrances
*The owner pays all utilities
* Booking includes and is protected by our damage protection program (fee is $50/stay)
*Unit inspection is required once a month with 24-hour notice. You may request cleaning service during your stay at an additional cost
*We collect the first and last month's rent once the booking is confirmed (for 60+ days bookings)
*We ask all guests, upon confirmation of the booking, to complete the Guest Information form and acknowledge the Short Rental Agreement. These requirements are important for the smooth operation of our property and to ensure a pleasant stay for all guests
Note: Listed price doesn't include taxes and fees yet.
House for rent
Accepts Zillow applications
$11,000/moFees may apply
6 Sagamore Grv, Portsmouth, NH 03801
5beds
2,763sqft
Price may not include required fees and charges. Price shown reflects the lease term provided. Learn more|
Single family residence
Available Sun Nov 1 2026
No pets
Air conditioner, central air
In unit laundry
Off street parking
Baseboard, central, forced air
What's special
Two car garage parkingHigh end finishes throughoutFull size dishwasherShades for added privacyWaterfront with creek viewsIn-unit washer and dryerNewly renovated luxury kitchen
- 12 days |
- -- |
- -- |
Zillow last checked:
Listing updated:
Travel times
Facts & features
Interior
Bedrooms & bathrooms
- Bedrooms: 5
- Bathrooms: 3
- Full bathrooms: 2
- 1/2 bathrooms: 1
Heating
- Baseboard, Central, Forced Air
Cooling
- Air Conditioner, Central Air
Appliances
- Included: Dishwasher, Freezer, Microwave Oven, Oven, Refrigerator
- Laundry: In Unit
Features
- Walk In Closet
Interior area
- Total interior livable area: 2,763 sqft
Property
Parking
- Parking features: Off Street
- Details: Contact manager
Features
- Patio & porch: Patio
Details
- Parcel number: PRSMM0201B0005L
Construction
Type & style
- Home type: SingleFamily
- Property subtype: Single Family Residence
Community & HOA
HOA
- Amenities included: Parking
Location
- Region: Portsmouth
Financial & listing details
- Lease term: 6 Month
Nearby apartments for rent

Price history
| Date | Event | Price |
|---|---|---|
| 7/16/2026 | Listed for rent | $11,000$4/sqft |
Source: Zillow Rentals Report a problem | ||
| 5/29/2025 | Sold | $4,000,000+174.4%$1,448/sqft |
Source: Public Record Report a problem | ||
| 11/2/2017 | Sold | $1,457,500-5.9%$528/sqft |
Source:  PrimeMLS #4657487 Report a problem PrimeMLS #4657487 Report a problem | ||
| 9/19/2017 | Pending sale | $1,549,000$561/sqft |
Source: D.D. Cook Real Estate, Inc. #4657487 Report a problem | ||
| 9/6/2017 | Listed for sale | $1,549,000+490%$561/sqft |
Source: D.D. Cook Real Estate, Inc. #4657487 Report a problem | ||
| 11/2/2016 | Sold | $262,533-70.2%$95/sqft |
Source: Public Record Report a problem | ||
| 7/15/2009 | Sold | $880,000+15.3%$318/sqft |
Source: Public Record Report a problem | ||
| 6/17/2004 | Sold | $763,000$276/sqft |
Source: Public Record Report a problem | ||
Neighborhood: 03801
Nearby schools
GreatSchools rating
- 10/10Little Harbour SchoolGrades: K-5Distance: 0.9 mi
- 8/10Portsmouth Middle SchoolGrades: 6-8Distance: 1.5 mi
- 10/10Portsmouth High SchoolGrades: 9-12Distance: 1 mi