Skip main navigation
Sold for $335,000
  • $335,000

    6 Sage Dr, Lumberton, NJ 08048

    3beds
    1,540sqft
    Townhouse
    Built in 1995
    2,200 Square Feet Lot
    $343,900 Zestimate®
    $218/sqft
    $2,627 Estimated rent

    Home value

    $343,900

    $313,000 - $378,000

    $2,627/mo

    Zestimate® history
    Loading
    Loading...

    Owner options

    List your home for rent

    $2,627/mo

    Rent Zestimate®

    Find your next renter with Zillow Rental Manager. Plus, with online applications, you can quickly screen prospective tenants – for free.

    Learn more

    $2,627/mo

    Rent Zestimate®

    Refinance and save

    $2,412/mo

    Est. payment

    Refinancing to a lower rate could help reduce your monthly payments and save thousands over the life of the loan.

    See today's rates

    $2,412/mo

    Est. payment

    Explore your selling options

    Work with a Zillow partner agent

    Leverage their expertise and Zillow's premium Showcase listings to get your home seen by more buyers.

    Get started

    List with your own agent

    Get your home in front of millions of buyers by listing it on Zillow.

    Learn how to do it

    Sell it yourself

    Take full control of how buyers see your home on Zillow by listing For Sale by Owner (FSBO).

    List your home

    What's special

    Updated kitchenDual closetsDining roomMaple cabinetryFenced-in backyardPrimary suiteGenerously sized bedrooms
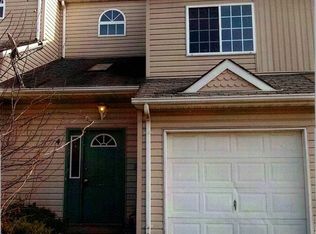
    Welcome to 6 Sage Drive – Stylish, Spacious & Ideally Located! Fresh, functional, and full of style—this 3-bedroom, 2.5-bath townhouse in sought-after Country Estates is the perfect blend of space, comfort, and convenience. Step into a sunny Living Room with a great flow into the Dining Room, perfect for hosting friends or unwinding after a busy day. The updated Kitchen stands out with maple cabinetry, tile backsplash, stainless steel appliances, and a pantry that keeps everything tucked away and within reach. Upstairs, you’ll find three generously sized Bedrooms, including a Primary Suite with dual closets and its own Bath—a great setup for recharging and relaxing. Slide open the doors to your fenced-in backyard complete with a patio, ideal for grilling, lounging, or sipping your morning coffee in peace. Plus, enjoy all the perks of the Country Estates lifestyle—tennis and basketball courts, green space for play or pets, and an easy commute with quick access to the NJ Turnpike, shopping, Historic Smithville Park, and Joint Base MDL. Smart layout. Great location. Low-maintenance living. 6 Sage Drive is a smart move worth making.

    Zillow last checked:

    Listing updated:

    Listed by:

    Jacki Smoyer 856-296-7226,

    Weichert Realtors - Moorestown

    Bought with:

    Brooke OMahony, 2440681

    RE/MAX First Class

    Source: Bright MLS,MLS#: NJBL2085936MLS Logo

    Facts & features

    Interior

    Bedrooms & bathrooms
    • Bedrooms: 3
    • Bathrooms: 3
    • Full bathrooms: 2
    • 1/2 bathrooms: 1
    • Main level bathrooms: 1
    Primary bedroom
    • Level: Upper
    • Area: 242 Square Feet
    • Dimensions: 11 x 22
    Bedroom 2
    • Level: Upper
    • Area: 130 Square Feet
    • Dimensions: 10 x 13
    Bedroom 3
    • Level: Upper
    • Area: 170 Square Feet
    • Dimensions: 10 x 17
    Primary bathroom
    • Level: Upper
    • Area: 35 Square Feet
    • Dimensions: 7 x 5
    Bathroom 2
    • Level: Upper
    • Area: 40 Square Feet
    • Dimensions: 5 x 8
    Dining room
    • Level: Main
    • Area: 90 Square Feet
    • Dimensions: 9 x 10
    Half bath
    • Level: Main
    Kitchen
    • Level: Main
    • Area: 99 Square Feet
    • Dimensions: 9 x 11
    Laundry
    • Level: Main
    Living room
    • Level: Main
    • Area: 264 Square Feet
    • Dimensions: 12 x 22
    Heating
    • Forced Air, Natural Gas
    Cooling
    • Central Air, Electric
    Appliances
    • Included: Gas Water Heater
    • Laundry: Main Level, Laundry Room
    Features
    • Ceiling Fan(s), Dining Area, Pantry, Primary Bath(s), Walk-In Closet(s)
    • Flooring: Carpet
    • Has basement: No
    • Has fireplace: No
    Interior area
    • Total structure area: 1,540
    • Total interior livable area: 1,540 sqft
    • Finished area above ground: 1,540
    • Finished area below ground: 0

    Property

    Parking
    • Total spaces: 3
    • Parking features: Built In, Inside Entrance, Concrete, Attached, Driveway
    • Attached garage spaces: 1
    • Uncovered spaces: 2
    Accessibility
    • Accessibility features: 2+ Access Exits, Accessible Entrance
    Features
    • Levels: Two
    • Stories: 2
    • Pool features: None
    • Fencing: Full,Wood
    Lot
    • Size: 2,200 sqft
    • Dimensions: 22.00 x 100.00
    Details
    • Additional structures: Above Grade, Below Grade
    • Parcel number: 1700022 0200212
    • Zoning: R6
    • Special conditions: Standard

    Construction

    Type & style
    • Home type: Townhouse
    • Architectural style: Traditional
    • Property subtype: Townhouse
    Materials
    • Vinyl Siding
    • Foundation: Slab
    Condition
    • New construction: No
    • Year built: 1995

    Utilities & green energy

    • Sewer: Public Sewer
    • Water: Public

    Community & neighborhood

    Location
    • Region: Lumberton
    • Subdivision: Country Estates
    • Municipality: LUMBERTON TWP

    HOA & financial

    HOA
    • Has HOA: Yes
    • HOA fee: $60 monthly

    Other

    Other facts
    • Listing agreement: Exclusive Right To Sell
    • Ownership: Fee Simple

    Price history

    DateEventPrice
    7/30/2025Sold$335,000+4.7%$218/sqft
    Source: Bright MLS #NJBL2085936 Report a problem
    5/28/2025Pending sale$320,000$208/sqft
    Source: Bright MLS #NJBL2085936 Report a problem
    5/25/2025Contingent$320,000$208/sqft
    Source: Bright MLS #NJBL2085936 Report a problem
    5/8/2025Listed for sale$320,000-1.5%$208/sqft
    Source: Bright MLS #NJBL2085936 Report a problem
    8/23/2023Sold$325,000+8.7%$211/sqft
    Source: Bright MLS #NJBL2049736 Report a problem
    7/19/2023Pending sale$299,000$194/sqft
    Source: Weichert Pro #NJBL2049736 Report a problem
    7/19/2023Contingent$299,000$194/sqft
    Source: Bright MLS #NJBL2049736 Report a problem
    7/13/2023Listed for sale$299,000+31.7%$194/sqft
    Source: Bright MLS #NJBL2049736 Report a problem
    7/9/2021Sold$227,000+14087.5%$147/sqft
    Source: Public Record Report a problem
    12/16/2015Listing removed$1,600$1/sqft
    Source: Realty Solutions LLC - Property # 154629 Report a problem
    12/7/2015Price change$1,600-3%$1/sqft
    Source: Realty Solutions LLC - Property # 154629 Report a problem
    11/6/2015Listed for rent$1,650+3.1%$1/sqft
    Source: Realty Solutions LLC - Property # 154629 Report a problem
    10/21/2011Listing removed$1,600$1/sqft
    Source: Prudential Fox and Roach #5925746 Report a problem
    10/20/2011Sold$1,600-99.3%$1/sqft
    Source: Agent Provided Report a problem
    9/16/2011Price change$1,600-3%$1/sqft
    Source: Prudential Fox and Roach #5925746 Report a problem
    8/23/2011Listed for rent$1,650$1/sqft
    Source: Prudential Fox and Roach #5925746 Report a problem
    10/30/2006Sold$233,900+120.7%$152/sqft
    Source: Public Record Report a problem
    10/17/2000Sold$106,000+11.8%$69/sqft
    Source: Public Record Report a problem
    12/2/1997Sold$94,790$62/sqft
    Source: Public Record Report a problem

    Public tax history

    YearProperty taxesTax assessment
    2025$5,215 +6.4%$195,900
    2024$4,903 $195,900
    2023-- $195,900
    2022$4,790 +0.3%$195,900
    2021$4,776 +2%$195,900
    2020$4,682 +1.5%$195,900
    2019$4,611 +1.9%$195,900
    2018$4,525 +2.2%$195,900
    2017$4,427 +0.8%$195,900
    2016$4,394 +3.9%$195,900
    2015$4,228 0%$195,900
    2014$4,229 +0.7%$195,900
    2013$4,202 +4.7%$195,900
    2012$4,012 +0.3%$195,900
    2011$3,998 +2.8%$195,900
    2010$3,889 +0.7%$195,900
    2009$3,861 +2.7%$195,900
    2008$3,761 +24.1%$195,900
    2007$3,031 +5.2%$195,900 +112%
    2006$2,881 -8.7%$92,400
    2005$3,155 +21.1%$92,400
    2004$2,606 $92,400

    Find assessor info on the county website

    Neighborhood: 08048

    Nearby schools

    GreatSchools rating
    Schools provided by the listing agent
    • District: Lumberton Township Public Schools

    Source: Bright MLS. This data may not be complete. We recommend contacting the local school district to confirm school assignments for this home.

    Get a cash offer in 3 minutes
    Find out how much your home could sell for in as little as 3 minutes with a no-obligation cash offer.
    Estimated market value
    $343,900
    Get a cash offer in 3 minutes
    Find out how much your home could sell for in as little as 3 minutes with a no-obligation cash offer.
    Estimated market value
    $343,900