Welcome to 6 Sagebrush Lane in the highly sought-after Flowers Mill 55+ community—where easy, one-floor living meets comfort and style. This well-maintained ranch home features a bright, open floor plan enhanced by abundant hardwood flooring throughout the main living areas and recessed lighting for a warm, inviting feel. The spacious kitchen is designed for both function and gathering, offering a center island, ample cabinetry, generous counter space, and a large sunlit breakfast area. The adjoining family room, complete with a cozy fireplace, creates the perfect setting for relaxing or entertaining. The home includes 2 bedrooms and 2 full bathrooms, highlighted by a primary suite with a walk-in closet featuring custom built-ins and a private bath. A second bedroom and full bath provide flexibility for guests. Situated at the front of the home, the private office provides a bright and functional space, ideal for working from home or managing daily tasks. Additional conveniences include a laundry room with utility sink, a 2-car garage, and a walk-up attic offering excellent storage space. Step outside to enjoy a private patio with awning—ideal for outdoor relaxation in a peaceful setting. Residents of Flowers Mill enjoy a vibrant lifestyle with access to a clubhouse, pool, tennis courts, walking paths, and a full calendar of social activities. Conveniently located near shopping, dining, and major roadways, this home offers the perfect blend of low-maintenance living and an active adult lifestyle in desirable Langhorne.
Sold for $615,000
$615,000
6 Sagebrush Ln, Langhorne, PA 19047
2beds
1,876sqft
Single Family Residence
Built in 2001
6,300 Square Feet Lot
$619,600 Zestimate®
$328/sqft
$3,096 Estimated rent
Home value
$619,600
$582,000 - $657,000
$3,096/mo
Zestimate® history
Owner options
List your home for rent
$3,096/mo
Rent Zestimate®
Find your next renter with Zillow Rental Manager. Plus, with online applications, you can quickly screen prospective tenants – for free.
$3,096/mo
Rent Zestimate®
Refinance and save
$4,171/mo
Est. payment
Refinancing to a lower rate could help reduce your monthly payments and save thousands over the life of the loan.
$4,171/mo
Est. payment
Explore your selling options
Work with a Zillow partner agent
Leverage their expertise and Zillow's premium Showcase listings to get your home seen by more buyers.
Get startedList with your own agent
Get your home in front of millions of buyers by listing it on Zillow.
Learn how to do itSell it yourself
Take full control of how buyers see your home on Zillow by listing For Sale by Owner (FSBO).
List your homeWhat's special
Bright open floor planWell-maintained ranch homeCenter islandLarge sunlit breakfast areaGenerous counter spaceAmple cabinetry
Zillow last checked:
Listing updated:
Listed by:
Larry Minsky 610-618-0880,
Keller Williams Real Estate - Newtown
Bought with:
Bob Kelley, 2184573
BHHS Fox & Roach-Blue Bell
Jonathan Marshall, 2184800
BHHS Fox & Roach-Blue Bell
Source: Bright MLS,MLS#: PABU2114602
Facts & features
Interior
Bedrooms & bathrooms
- Bedrooms: 2
- Bathrooms: 2
- Full bathrooms: 2
- Main level bathrooms: 2
- Main level bedrooms: 2
Basement
- Area: 0
Heating
- Forced Air, Natural Gas
Cooling
- Central Air, Electric
Appliances
- Included: Gas Water Heater
Features
- Has basement: No
- Number of fireplaces: 1
Interior area
- Total structure area: 1,876
- Total interior livable area: 1,876 sqft
- Finished area above ground: 1,876
- Finished area below ground: 0
Property
Parking
- Total spaces: 2
- Parking features: Garage Faces Front, Attached
- Attached garage spaces: 2
Accessibility
- Accessibility features: None
Features
- Levels: One
- Stories: 1
- Pool features: Community
Lot
- Size: 6,300 Square Feet
Details
- Additional structures: Above Grade, Below Grade
- Parcel number: 22089126
- Zoning: R1
- Special conditions: Standard
Construction
Type & style
- Home type: SingleFamily
- Architectural style: Ranch/Rambler
- Property subtype: Single Family Residence
Materials
- Frame
- Foundation: Slab
Condition
- New construction: No
- Year built: 2001
Details
- Builder model: Tyler
Utilities & green energy
- Sewer: Public Sewer
- Water: Public
Community & HOA
Community
- Senior community: Yes
- Subdivision: Flowers Mill
HOA
- Has HOA: Yes
- HOA fee: $244 monthly
- HOA name: VILLAGES OF FLOWERS MILL
Location
- Region: Langhorne
- Municipality: MIDDLETOWN TWP
Financial & listing details
- Price per square foot: $328/sqft
- Tax assessed value: $41,640
- Annual tax amount: $9,500
- Date on market: 5/7/2026
- Listing agreement: Exclusive Right To Sell
- Inclusions: Shelving, Freezer
- Exclusions: Washing Machine
- Ownership: Fee Simple
Price history
| Date | Event | Price |
|---|---|---|
| 5/29/2026 | Sold | $615,000+2.5%$328/sqft |
Source:  Bright MLS #PABU2114602 Report a problem Bright MLS #PABU2114602 Report a problem | ||
| 5/12/2026 | Contingent | $600,000$320/sqft |
Source: Bright MLS #PABU2114602 Report a problem | ||
| 5/7/2026 | Listed for sale | $600,000+138.9%$320/sqft |
Source: Bright MLS #PABU2114602 Report a problem | ||
| 4/9/2001 | Sold | $251,194$134/sqft |
Source: Public Record Report a problem | ||
Public tax history
| Year | Property taxes | Tax assessment |
|---|---|---|
| 2025 | $9,500 | $41,640 |
| 2024 | $9,500 +6.5% | $41,640 |
| 2023 | $8,921 +2.7% | $41,640 |
| 2022 | $8,687 | $41,640 |
| 2021 | $8,687 +1.2% | $41,640 |
| 2020 | $8,583 +4.2% | $41,640 |
| 2018 | $8,237 +2.6% | $41,640 |
| 2017 | $8,027 +2.7% | $41,640 |
| 2016 | $7,818 0% | $41,640 |
| 2015 | $7,820 | $41,640 |
| 2014 | $7,820 | $41,640 |
| 2013 | -- | $41,640 |
| 2012 | -- | $41,640 |
| 2011 | -- | $41,640 |
| 2010 | -- | $41,640 |
| 2009 | -- | $41,640 |
| 2008 | -- | $41,640 |
| 2007 | -- | $41,640 |
| 2006 | -- | $41,640 |
| 2005 | -- | $41,640 +300% |
| 2004 | -- | $10,410 |
| 2003 | -- | $10,410 |
| 2002 | -- | $10,410 +420.5% |
| 2000 | -- | $2,000 |
Find assessor info on the county website
Neighborhood: 19047
Nearby homes
- $556,6002 bd2 ba1.6k sqft8 Sagebrush Ln, Langhorne, PA 19047Off Market
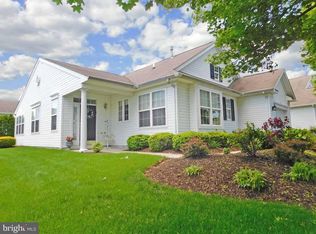
- $621,2002 bd2 ba1.8k sqft4 Sagebrush Ln, Langhorne, PA 19047Off Market
- $618,8002 bd2 ba1.8k sqft5 Bluebonnet Rd, Langhorne, PA 19047Off Market
- $533,7002 bd2 ba1.5k sqft7 Sagebrush Ln, Langhorne, PA 19047Off Market
- $560,6002 bd2 ba1.6k sqft2 Sagebrush Ln, Langhorne, PA 19047Off Market
- $597,5002 bd2 ba1.8k sqft10 Sagebrush Ln, Langhorne, PA 19047Off Market
- $543,4002 bd2 ba1.6k sqft7 Bluebonnet Rd, Langhorne, PA 19047Off Market
- $644,7003 bd3 ba1.8k sqft3 Bluebonnet Rd, Langhorne, PA 19047Off Market
Nearby schools
GreatSchools rating
- 9/10Buck El SchoolGrades: K-4Distance: 1.3 mi
- 5/10Maple Point Middle SchoolGrades: 5-8Distance: 1.4 mi
- 8/10Neshaminy High SchoolGrades: 9-12Distance: 3 mi
Schools provided by the listing agent
- District: Neshaminy
Source: Bright MLS. This data may not be complete. We recommend contacting the local school district to confirm school assignments for this home.
Get a cash offer in 3 minutes
Find out how much your home could sell for in as little as 3 minutes with a no-obligation cash offer.
Estimated market value
$619,600
Get a cash offer in 3 minutes
Find out how much your home could sell for in as little as 3 minutes with a no-obligation cash offer.
Estimated market value
$619,600
- Pennsylvania
- Bucks County
- Langhorne
- 19047
- 6 Sagebrush Ln
Nearby cities
Nearby neighborhoods
Nearby zip codes
Other Langhorne Topics
