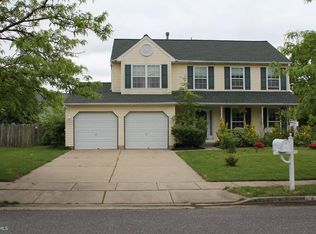
Welcome home to your dream property in Woods Edge, a home that offers not just comfort and ample space, but also the incredible prospect of instant equity. Located in the highly-desirable Woods Edge community, this 2-Story Colonial features 4 spacious bedrooms, 2.5 baths, a 2-car garage, and generous living spaces extending from the main floor down to the basement. As you step inside, you'll immediately be greeted by a cozy formal living room to your right—perfect for casual conversations or curling up with a good book. Right next to it, you'll find the formal dining room, which is ideal for everything from festive holiday gatherings to simple family meals. The home does require some updates, but here’s where the magic happens: this is your chance to infuse your personal style and gain instant equity. The structure is solid; it just awaits your vision to revitalize it. The large kitchen is a chef’s dream with ample cabinet space, and it includes a cozy breakfast nook. The adjoining room offers even more space and flexibility—ideal for a second living room or a children's playroom. Sliding doors in the kitchen lead to an expansive backyard that offers endless possibilities for outdoor activities, gardening, or future patio space. Upstairs, you'll find a spacious master bedroom with a walk-in closet and a private full bath. Three more generously sized bedrooms and another full bathroom round off the second floor, each ready for your decorative touch. One of the best features of this home is its prime location. With quick access to the Atlantic City Expressway, NJTPK, and even Philadelphia, commuting is a breeze. You're also minutes away from a wide range of dining options, shopping centers, nearby lakes, and Fun City Adventure Park—offering endless entertainment for everyone in the family. In short, this property is more than just a house; it's a home filled with potential, waiting to be part of your life’s most cherished moments. With some refurbishing, you'll not only have a home that suits your style but also benefit from the bonus of instant equity. Don’t miss this rare opportunity. Book your private showing today to explore the boundless possibilities that await you. Your dream home—and a smart investment—are just a showing away.
Sold for $385,000
Street View
$385,000
6 Sagebrush Ln, Sicklerville, NJ 08081
4beds
1,892sqft
Single Family Residence
Built in 1995
9,374 Square Feet Lot
$444,000 Zestimate®
$203/sqft
$3,510 Estimated rent
Home value
$444,000
$422,000 - $466,000
$3,510/mo
Zestimate® history
Owner options
List your home for rent
$3,510/mo
Rent Zestimate®
Find your next renter with Zillow Rental Manager. Plus, with online applications, you can quickly screen prospective tenants – for free.
$3,510/mo
Rent Zestimate®
Refinance and save
$2,878/mo
Est. payment
Refinancing to a lower rate could help reduce your monthly payments and save thousands over the life of the loan.
$2,878/mo
Est. payment
Explore your selling options
Work with a Zillow partner agent
Leverage their expertise and Zillow's premium Showcase listings to get your home seen by more buyers.
Get startedList with your own agent
Get your home in front of millions of buyers by listing it on Zillow.
Learn how to do itSell it yourself
Take full control of how buyers see your home on Zillow by listing For Sale by Owner (FSBO).
List your homeWhat's special
Large kitchenNearby lakesExpansive backyardShopping centersAmple spaceFuture patio spaceFormal dining room
Zillow last checked:
Listing updated:
Listed by:
Jennifer Ferrara 856-812-8198,
EXP Realty, LLC
Bought with:
Suzanne Cunningham, 0570298
BHHS Fox & Roach-Washington-Gloucester
Source: Bright MLS,MLS#: NJCD2054510
Facts & features
Interior
Bedrooms & bathrooms
- Bedrooms: 4
- Bathrooms: 3
- Full bathrooms: 2
- 1/2 bathrooms: 1
- Main level bathrooms: 1
Basement
- Area: 0
Heating
- Forced Air, Natural Gas
Cooling
- Central Air, Electric
Appliances
- Included: Gas Water Heater
Features
- Chair Railings, Dining Area, Family Room Off Kitchen, Floor Plan - Traditional, Formal/Separate Dining Room, Eat-in Kitchen, Kitchen Island, Kitchen - Table Space, Pantry, Recessed Lighting, Bathroom - Stall Shower, Bathroom - Tub Shower, Wainscotting, Walk-In Closet(s), Other, 9'+ Ceilings, Dry Wall, High Ceilings
- Flooring: Carpet, Laminate, Tile/Brick
- Doors: Sliding Glass
- Windows: Window Treatments
- Basement: Interior Entry,Partial,Partially Finished,Concrete,Windows,Other
- Has fireplace: No
Interior area
- Total structure area: 2,892
- Total interior livable area: 1,892 sqft
- Finished area above ground: 1,892
- Finished area below ground: 0
Property
Parking
- Total spaces: 6
- Parking features: Garage Faces Front, Concrete, Attached, Driveway, On Street
- Attached garage spaces: 2
- Uncovered spaces: 4
Accessibility
- Accessibility features: None
Features
- Levels: Two
- Stories: 2
- Patio & porch: Enclosed
- Exterior features: Play Area, Sidewalks, Other
- Pool features: None
- Fencing: Full
- Has view: Yes
- View description: Garden, Street
Lot
- Size: 9,374 Square Feet
- Dimensions: 75.00 x 125.00
- Features: Front Yard, Landscaped, Open Lot, Rear Yard, Middle Of Block
Details
- Additional structures: Above Grade, Below Grade
- Parcel number: 151860800003
- Zoning: R3
- Special conditions: Standard
Construction
Type & style
- Home type: SingleFamily
- Architectural style: Colonial
- Property subtype: Single Family Residence
Materials
- Vinyl Siding
- Foundation: Concrete Perimeter
- Roof: Shingle
Condition
- Good
- New construction: No
- Year built: 1995
Utilities & green energy
- Sewer: Public Sewer
- Water: Public
- Utilities for property: Water Available, Natural Gas Available, Electricity Available
Community & HOA
Community
- Subdivision: Woods Edge
HOA
- Has HOA: No
Location
- Region: Sicklerville
- Municipality: GLOUCESTER TWP
Financial & listing details
- Price per square foot: $203/sqft
- Tax assessed value: $218,500
- Annual tax amount: $9,159
- Date on market: 9/9/2023
- Listing agreement: Exclusive Right To Sell
- Exclusions: Washer, Dryer And All Staging Materials.
- Ownership: Fee Simple
Price history
Price history is unavailable.
Public tax history
Tax history is unavailable.
Find assessor info on the county website
Neighborhood: 08081
Nearby homes
- $424,3004 bd3 ba1.8k sqft4 Sagebrush Ln, Sicklerville, NJ 08081Off Market
- $500,000-- bd-- ba2.2k sqft8 Sagebrush Ln, Sicklerville, NJ 08081Off Market
- $456,200-- bd-- ba2.3k sqft26 Sayre Dr, Sicklerville, NJ 08081Off Market
- $497,300-- bd-- ba2.2k sqft28 Sayre Dr, Sicklerville, NJ 08081Off Market
- $434,200-- bd-- ba1.9k sqft24 Sayre Dr, Sicklerville, NJ 08081Off Market
- $454,600-- bd-- ba1.8k sqft10 Sagebrush Ln, Sicklerville, NJ 08081Off Market
- $495,900-- bd-- ba2.2k sqft2 Sagebrush Ln, Sicklerville, NJ 08081Off Market
- $439,300-- bd-- ba1.8k sqft5 Sagebrush Ln, Sicklerville, NJ 08081Off Market
Nearby schools
GreatSchools rating
- 3/10James W. Lilley Elementary SchoolGrades: K-5Distance: 1.5 mi
- 5/10Ann A Mullen Middle SchoolGrades: PK,6-8Distance: 1 mi
- 3/10Timber Creek High SchoolGrades: 9-12Distance: 1.9 mi
Schools provided by the listing agent
- District: Gloucester Township Public Schools
Source: Bright MLS. This data may not be complete. We recommend contacting the local school district to confirm school assignments for this home.
Get a cash offer in 3 minutes
Find out how much your home could sell for in as little as 3 minutes with a no-obligation cash offer.
Estimated market value
$444,000
Get a cash offer in 3 minutes
Find out how much your home could sell for in as little as 3 minutes with a no-obligation cash offer.
Estimated market value
$444,000
- New Jersey
- Sicklerville
- 08081
- 6 Sagebrush Ln
