Welcome to lake living on a quiet cul-de-sac in sought-after Stafford Lakes Village, offering the perfect blend of space, function, and scenic beauty on nearly half an acre. A welcoming front porch sets the tone, while thoughtfully designed landscaping and hardscaping create curb appeal and outdoor enjoyment. Inside, the main level features a flexible bedroom (currently used as an office) with an adjacent full bath—ideal for guests or multi-generational living with lake views. The formal dining room provides classic charm, while the living room with a gas fireplace flows seamlessly into the kitchen and breakfast area with more lake views, complete with custom cabinetry and abundant storage. Step out onto the deck for elevated lake views and easy indoor-outdoor living. Upstairs, the spacious primary suite offers peaceful lake and backyard views, a walk-in closet, and an en suite bath. Three additional bedrooms, a hall bath with double sinks, a linen closet, and a private water closet, as well as a massive storage closet, provide both comfort and functionality. A unique opportunity exists to expand living space by bumping out over the garage. The fully finished daylight basement is designed for entertaining, featuring a custom wet bar, built-ins, and a 75-inch TV that conveys. A craft room offers flexibility as a potential sixth bedroom and includes a large walk-in closet. The full bath boasts a beautifully tiled California-style shower. Walk out to the patio and enjoy seamless access to the backyard. The utility room doubles as a workshop with added storage, plus an extra freezer, as well as an extra fridge in the butler's pantry. Outdoors, the fenced backyard is landscaped for low maintenance and privacy, with a large shed equipped with electricity—perfect for hobbies or projects. Enjoy access to the shoreline of Lake Mooney right from your backyard. Conveniently located less than 5 minutes from shopping and services, under 10 minutes to I-95 and the PRTC commuter lot, and just 30 minutes to Quantico. Ideally positioned between Washington, D.C. and Richmond, with easy access to Washington Dulles International Airport, Ronald Reagan Washington National Airport, and Richmond International Airport.
Sold for $665,000
Zestimate®
$665,000
6 Sagewood Ct, Fredericksburg, VA 22406
6beds
3,744sqft
Single Family Residence
Built in 2010
0.45 Acres Lot
$665,000 Zestimate®
$178/sqft
$3,658 Estimated rent
Home value
$665,000
$625,000 - $705,000
$3,658/mo
Zestimate® history
Owner options
List your home for rent
$3,658/mo
Rent Zestimate®
Find your next renter with Zillow Rental Manager. Plus, with online applications, you can quickly screen prospective tenants – for free.
$3,658/mo
Rent Zestimate®
Refinance and save
$4,231/mo
Est. payment
Refinancing to a lower rate could help reduce your monthly payments and save thousands over the life of the loan.
$4,231/mo
Est. payment
Explore your selling options
Work with a Zillow partner agent
Leverage their expertise and Zillow's premium Showcase listings to get your home seen by more buyers.
Get startedList with your own agent
Get your home in front of millions of buyers by listing it on Zillow.
Learn how to do itSell it yourself
Take full control of how buyers see your home on Zillow by listing For Sale by Owner (FSBO).
List your homeWhat's special
Private water closetNearly half an acreQuiet cul-de-sacWelcoming front porchMassive storage closetLinen closet
Zillow last checked:
Listing updated:
Listed by:
Kelly Robertson 703-244-2420,
Coldwell Banker Elite
Bought with:
Justin Hryckiewicz, 0225226809
CENTURY 21 New Millennium
Source: Bright MLS,MLS#: VAST2048872
Facts & features
Interior
Bedrooms & bathrooms
- Bedrooms: 6
- Bathrooms: 4
- Full bathrooms: 4
- Main level bathrooms: 1
- Main level bedrooms: 1
Basement
- Area: 1188
Heating
- Central, Forced Air, Natural Gas
Cooling
- None, Electric
Appliances
- Included: Microwave, Central Vacuum, Dishwasher, Disposal, Dryer, Energy Efficient Appliances, Extra Refrigerator/Freezer, Exhaust Fan, Freezer, ENERGY STAR Qualified Refrigerator, Instant Hot Water, Oven/Range - Gas, Stainless Steel Appliance(s), Washer, Tankless Water Heater, Gas Water Heater
- Laundry: Upper Level
Features
- Attic, Bar, Bathroom - Tub Shower, Bathroom - Walk-In Shower, Breakfast Area, Built-in Features, Ceiling Fan(s), Central Vacuum, Chair Railings, Combination Kitchen/Dining, Crown Molding, Dining Area, Entry Level Bedroom, Family Room Off Kitchen, Formal/Separate Dining Room, Eat-in Kitchen, Pantry, Primary Bath(s), Recessed Lighting, Upgraded Countertops, Walk-In Closet(s), Wine Storage, 9'+ Ceilings, Dry Wall
- Flooring: Ceramic Tile, Hardwood, Carpet, Wood
- Windows: Window Treatments
- Basement: Full,Finished,Heated,Improved,Interior Entry,Exterior Entry,Concrete,Rear Entrance,Walk-Out Access,Windows,Workshop
- Number of fireplaces: 1
- Fireplace features: Glass Doors, Gas/Propane, Mantel(s)
Interior area
- Total structure area: 3,744
- Total interior livable area: 3,744 sqft
- Finished area above ground: 2,556
- Finished area below ground: 1,188
Property
Parking
- Total spaces: 2
- Parking features: Garage Faces Front, Garage Door Opener, Inside Entrance, Driveway, Attached, On Street
- Attached garage spaces: 2
- Has uncovered spaces: Yes
Accessibility
- Accessibility features: Low Pile Carpeting
Features
- Levels: Three
- Stories: 3
- Patio & porch: Deck, Patio, Porch
- Exterior features: Extensive Hardscape, Lighting, Rain Gutters, Lawn Sprinkler, Sidewalks, Stone Retaining Walls, Underground Lawn Sprinkler, Water Fountains
- Pool features: Community
- Fencing: Panel,Privacy,Back Yard
- Has view: Yes
- View description: Garden, Lake, Trees/Woods, Water
- Has water view: Yes
- Water view: Lake,Water
- Waterfront features: Lake, Canoe/Kayak, Boat - Electric Motor Only, Fishing Allowed
- Body of water: Lake Mooney
Lot
- Size: 0.45 Acres
- Features: Backs - Open Common Area, Backs to Trees, Backs - Parkland, Cul-De-Sac, Front Yard, Level, Landscaped, No Thru Street, Wooded, Premium, Rear Yard, SideYard(s)
Details
- Additional structures: Above Grade, Below Grade, Outbuilding
- Parcel number: 44R 13 1003
- Zoning: R1
- Special conditions: Standard
Construction
Type & style
- Home type: SingleFamily
- Architectural style: Traditional
- Property subtype: Single Family Residence
Materials
- Vinyl Siding
- Foundation: Concrete Perimeter
Condition
- New construction: No
- Year built: 2010
Utilities & green energy
- Sewer: Public Sewer
- Water: None
- Utilities for property: Natural Gas Available, Underground Utilities, Water Available, Sewer Available
Community & HOA
Community
- Features: Pool
- Subdivision: Stafford Lakes Village
HOA
- Has HOA: Yes
- Amenities included: Basketball Court, Clubhouse, Common Grounds, Community Center, Dog Park, Jogging Path, Pool, Tennis Court(s), Tot Lots/Playground
- Services included: Common Area Maintenance, Management, Pool(s), Recreation Facility, Reserve Funds, Trash
- HOA fee: $238 quarterly
- HOA name: STAFFORD LAKES VILLAGE
Location
- Region: Fredericksburg
Financial & listing details
- Price per square foot: $178/sqft
- Tax assessed value: $465,300
- Annual tax amount: $4,358
- Date on market: 5/8/2026
- Listing agreement: Exclusive Right To Sell
- Listing terms: Cash,Conventional,FHA,VA Loan
- Ownership: Fee Simple
Price history
| Date | Event | Price |
|---|---|---|
| 6/11/2026 | Sold | $665,000+2.3%$178/sqft |
Source:  Bright MLS #VAST2048872 Report a problem Bright MLS #VAST2048872 Report a problem | ||
| 6/5/2026 | Pending sale | $649,900$174/sqft |
Source: Bright MLS #VAST2048872 Report a problem | ||
| 5/11/2026 | Contingent | $649,900$174/sqft |
Source: Bright MLS #VAST2048872 Report a problem | ||
| 5/8/2026 | Listed for sale | $649,900+86.1%$174/sqft |
Source: Bright MLS #VAST2048872 Report a problem | ||
| 2/22/2010 | Sold | $349,300$93/sqft |
Source: Public Record Report a problem | ||
Public tax history
| Year | Property taxes | Tax assessment |
|---|---|---|
| 2025 | $4,298 +3.4% | $465,300 |
| 2024 | $4,158 +9.6% | $465,300 +10.1% |
| 2023 | $3,793 +5.6% | $422,600 |
| 2022 | $3,592 +8.7% | $422,600 +24.1% |
| 2021 | $3,304 | $340,600 |
| 2020 | $3,304 -0.6% | $340,600 +3.5% |
| 2019 | $3,325 +2% | $329,200 |
| 2018 | $3,259 +4.2% | $329,200 +4.2% |
| 2017 | $3,126 | $315,800 |
| 2016 | $3,126 | $315,800 +2% |
| 2015 | -- | $309,600 |
| 2014 | -- | $309,600 +12.5% |
| 2013 | -- | $275,300 |
| 2012 | -- | $275,300 -1.4% |
| 2011 | -- | $279,100 |
| 2010 | -- | $279,100 +114.7% |
| 2009 | -- | $130,000 |
| 2008 | -- | $130,000 |
Find assessor info on the county website
Neighborhood: 22406
Nearby homes
- $575,1004 bd2 ba2.7k sqft4 Sagewood Ct, Fredericksburg, VA 22406Off Market
- $663,8005 bd4 ba4.3k sqft8 Sagewood Ct, Fredericksburg, VA 22406Off Market
- $637,7005 bd4 ba4k sqft2 Sagewood Ct, Fredericksburg, VA 22406Off Market
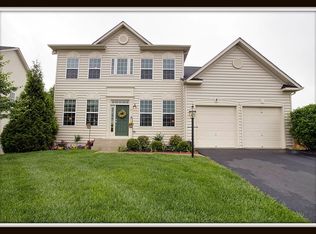
- $627,9005 bd4 ba3.5k sqft1 Sagewood Ct, Fredericksburg, VA 22406Off Market
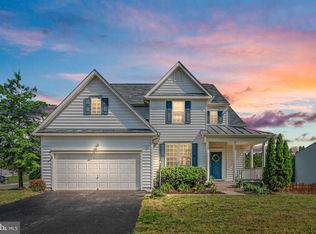
- $674,9006 bd4 ba4.2k sqft5 Sagewood Ct, Fredericksburg, VA 22406Off Market
- $625,5004 bd3 ba3k sqft10 Sagewood Ct, Fredericksburg, VA 22406Off Market
- $583,3004 bd3 ba2.7k sqft23 Royal Crescent Way, Fredericksburg, VA 22406Off Market
- $624,7005 bd4 ba3.4k sqft9 Sagewood Ct, Fredericksburg, VA 22406Off Market
Nearby schools
GreatSchools rating
- 4/10Rocky Run Elementary SchoolGrades: K-5Distance: 0.7 mi
- 6/10T. Benton Gayle Middle SchoolGrades: 6-8Distance: 2.9 mi
- 5/10Colonial Forge High SchoolGrades: 9-12Distance: 7.5 mi
Schools provided by the listing agent
- District: Stafford County Public Schools
Source: Bright MLS. This data may not be complete. We recommend contacting the local school district to confirm school assignments for this home.
Get a cash offer in 3 minutes
Find out how much your home could sell for in as little as 3 minutes with a no-obligation cash offer.
Estimated market value
$665,000
Get a cash offer in 3 minutes
Find out how much your home could sell for in as little as 3 minutes with a no-obligation cash offer.
Estimated market value
$665,000
- Virginia
- Stafford County
- Fredericksburg
- 22406
- 6 Sagewood Ct
Nearby cities
Nearby neighborhoods
Nearby zip codes
Other Fredericksburg Topics
