Experience elevated mountain living in one of Park Meadows' most coveted locations. Perfectly positioned along the 17th fairway of the Park Meadows Golf Course, 6 St Andrews Court offers breathtaking views of Deer Valley's iconic Bald Mountain and an exceptional combination of privacy, luxury, and convenience.
Surrounded by the natural beauty of Park City, this stunning residence provides easy access to miles of hiking and biking trails, world-class ski resorts, Historic Main Street, top-rated schools, dining, shopping, and entertainment. With complimentary transit nearby and one of Park City's most desirable addresses, Park Meadows continues to be a premier choice for both full-time residents and second-home owners.
Designed for effortless entertaining and comfortable everyday living, the home features soaring vaulted ceilings, expansive windows, and a flowing open-concept floor plan that seamlessly connects indoor and outdoor spaces. Enjoy spectacular mountain and golf course views from the grand living room, sun-filled breakfast nook, expansive deck, private terrace, and relaxing hot tub.
The chef's kitchen is equipped with a professional-grade range, double ovens, abundant workspace, and generous storage, while multiple gathering areas throughout the home create the perfect setting for hosting family and friends. The lower level offers additional recreation and entertaining space complete with a wet bar, lounge area, and room for a private fitness studio.
One of the property's most remarkable features is its oversized garage and flexible bonus space. Whether utilized for multiple vehicles, a golf simulator, a luxury lounge, a game room, a workshop, or a custom entertainment venue, the possibilities are virtually endless. The private primary suite serves as a luxurious retreat, offering a dedicated office, sauna, soaking tub, dual vanities, and an oversized walk-in closet. Thoughtfully designed, this exceptional Park Meadows residence delivers the ultimate Park City lifestyle--where championship golf, world-class skiing, outdoor adventure, and refined mountain living come together in one extraordinary home.
Sold
Price Unknown
6 Saint Andrews Ct, Park City, UT 84060
5beds
4,262sqft
Single Family Residence
Built in 1994
0.34 Acres Lot
$3,657,400 Zestimate®
$--/sqft
$7,487 Estimated rent
Home value
$3,657,400
$3.33M - $4.02M
$7,487/mo
Zestimate® history
Owner options
List your home for rent
$7,487/mo
Rent Zestimate®
Find your next renter with Zillow Rental Manager. Plus, with online applications, you can quickly screen prospective tenants – for free.
$7,487/mo
Rent Zestimate®
Refinance and save
$100/mo
Est. payment
Refinancing to a lower rate could help reduce your monthly payments and save thousands over the life of the loan.
$100/mo
Est. payment
Explore your selling options
Work with a Zillow partner agent
Leverage their expertise and Zillow's premium Showcase listings to get your home seen by more buyers.
Get startedList with your own agent
Get your home in front of millions of buyers by listing it on Zillow.
Learn how to do itSell it yourself
Take full control of how buyers see your home on Zillow by listing For Sale by Owner (FSBO).
List your homeWhat's special
Relaxing hot tubOversized garageExpansive deckFlowing open-concept floor planLounge areaSun-filled breakfast nookFlexible bonus space
Zillow last checked:
Listing updated:
Listed by:
Kristin Shaw 603-252-1400,
BHHS Utah Properties - SV,
Joanie Mengel 412-979-4068,
BHHS Utah Properties - SV
Bought with:
Jacquelyn Harris Grayson, 10317926-AB00
BHHS Utah Properties - SV
Source: PCBR,MLS#: 12602680
Facts & features
Interior
Bedrooms & bathrooms
- Bedrooms: 5
- Bathrooms: 6
- Full bathrooms: 1
- 3/4 bathrooms: 3
- 1/2 bathrooms: 2
Heating
- Natural Gas, Radiant Floor, Zoned
Cooling
- Mini-Split, Ductless, Air Conditioning
Appliances
- Included: Dishwasher, Disposal, Double Oven, Gas Range, Microwave, Refrigerator, Trash Compactor, Washer, Other, Gas Water Heater, Water Purifier, Water Softener Owned
- Laundry: Washer Hookup, Gas Dryer Hookup, Electric Dryer Hookup
Features
- Storage, Ceiling Fan(s), High Ceilings, Kitchen Island, Pantry, Sauna, Steam Room/Shower, Vaulted Ceiling(s), Wet Bar, Breakfast Bar, Central Vacuum
- Flooring: Marble, Stone, Tile, Wood
- Number of fireplaces: 2
- Fireplace features: Gas, Gas Starter, Wood Burning
Interior area
- Total structure area: 4,262
- Total interior livable area: 4,262 sqft
Property
Parking
- Total spaces: 7
- Parking features: On Street, RV Garage, Floor Drain, Heated Garage, Hose Bibs, Oversized, Sink, Garage Door Opener, Heated Driveway
- Garage spaces: 7
- Has uncovered spaces: Yes
Features
- Exterior features: Balcony, Gas BBQ Stubbed, Lawn Sprinkler - Timer
- Has spa: Yes
- Spa features: Private
- Has view: Yes
- View description: Golf Course, Mountain(s), Pond, Ski Area
- Has water view: Yes
- Water view: Pond
Lot
- Size: 0.34 Acres
- Features: Many Trees, Cul-De-Sac, Level, South Facing, On Golf Course
Details
- Parcel number: Fwm60
- Other equipment: Audio System, Intercom
Construction
Type & style
- Home type: SingleFamily
- Architectural style: Mountain Contemporary
- Property subtype: Single Family Residence
Materials
- Steel Siding, Stone, Stucco, Wood Siding
- Foundation: Concrete Perimeter
- Roof: Metal
Condition
- New construction: No
- Year built: 1994
Utilities & green energy
- Sewer: Public Sewer
- Water: Irrigation, Public
- Utilities for property: Cable Available, Electricity Connected, High Speed Internet Available, Natural Gas Connected, Phone Available
Community & HOA
Community
- Security: Prewired, Smoke Alarm
- Subdivision: Fairway Meadows
HOA
- Has HOA: Yes
- HOA fee: $100 annually
- HOA phone: 862-812-5033
Location
- Region: Park City
Financial & listing details
- Tax assessed value: $3,712,120
- Annual tax amount: $18,841
- Date on market: 6/16/2026
- Cumulative days on market: 2 days
- Listing terms: Cash,Conventional
- Electric utility on property: Yes
- Road surface type: Paved
Price history
Price history is unavailable.
Public tax history
| Year | Property taxes | Tax assessment |
|---|---|---|
| 2025 | $20,446 +4.8% | $3,712,120 +11.1% |
| 2024 | $19,518 +3.6% | $3,342,056 |
| 2023 | $18,843 +41.5% | $3,342,056 +65.4% |
| 2022 | $13,313 -4.1% | $2,021,028 +11% |
| 2021 | $13,876 +0.8% | $1,821,028 +10% |
| 2020 | $13,770 +11.1% | $1,655,900 +11.1% |
| 2019 | $12,397 +19.6% | $1,490,771 +12.5% |
| 2018 | $10,367 -5% | $1,325,643 +5.2% |
| 2017 | $10,913 +13.8% | $1,259,591 +5.6% |
| 2016 | $9,585 | $1,193,078 |
| 2015 | $9,585 -5.1% | $1,193,078 +7.4% |
| 2013 | $10,101 | $1,110,514 |
Find assessor info on the county website
Neighborhood: Park Meadows
Nearby homes
- $3,806,6005 bd5 ba5.2k sqft10 Saint Andrews Ct, Park City, UT 84060Off Market
- $--5 bd4 ba3.9k sqft2897 American Saddler Dr, Park City, UT 84060Sold
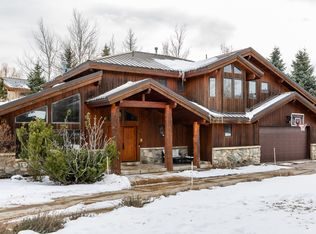
- $3,818,5004 bd5 ba3.7k sqft2921 American Saddler Dr, Park City, UT 84060Off Market
- $3,144,3004 bd3 ba4k sqft2915 American Saddler Dr, Park City, UT 84060Off Market
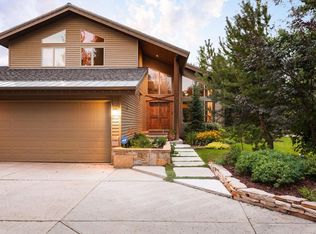
- $3,887,800-- bd3 ba4.7k sqft9 Saint Andrews Ct, Park City, UT 84060Off Market
- $3,313,1003 bd4 ba4.6k sqft1 Saint Andrews Ct, Park City, UT 84060Off Market
- $---- bd-- ba-- sqft2 Saint Andrews Ct, Park City, UT 84060Off Market
- $2,442,3004 bd4 ba3.1k sqft5 Saint Andrews Ct, Park City, UT 84060Off Market
Nearby schools
GreatSchools rating
- 7/10McPolin SchoolGrades: PK-5Distance: 0.8 mi
- 7/10Ecker Hill Middle SchoolGrades: 6-7Distance: 5.3 mi
- 7/10Park City High SchoolGrades: 10-12Distance: 0.8 mi
Get a cash offer in 3 minutes
Find out how much your home could sell for in as little as 3 minutes with a no-obligation cash offer.
Estimated market value
$3,657,400
Get a cash offer in 3 minutes
Find out how much your home could sell for in as little as 3 minutes with a no-obligation cash offer.
Estimated market value
$3,657,400
- Utah
- Summit County
- Park City
- 84060
- Park Meadows
- 6 Saint Andrews Ct
Nearby cities
Nearby neighborhoods
Nearby zip codes
Other Park City Topics
