Welcome to 6 St. James Court! Tucked away on a quiet, peaceful cul-de-sac in an established South Durham neighborhood, this fully remodeled transitional home is a masterful blend of modern luxury and serene, cozy comfort. From the moment you arrive, the private, beautifully manicured lot welcomes you into your own personal retreat. Step inside to discover a bright and airy floor plan showcasing exceptionally spacious rooms and fresh, contemporary updates at every turn. Large windows frame gorgeous, peaceful views of the mature greenery outside, pouring warm, natural light across the beautiful main living spaces. Prepare to fall in love with the chef's dream kitchen. Fully reimagined with premium finishes, abundant counter space, sleek cabinetry, and top-tier appliances, it is perfectly positioned to serve as the heart of the home—whether you are hosting large gatherings or enjoying a quiet morning coffee. The comfort continues into the oversized bedrooms, offering massive layouts that provide the ultimate escape at the end of the day. The primary suite is a true sanctuary, featuring generous closet space and a beautifully updated en-suite bathroom. Outside, the property boasts a lovely 2-car attached garage for secure parking and extra storage, alongside a wonderful back patio or deck area perfect for taking in the quiet, scenic backdrop. Location Highlights: Enjoy the absolute best of the Triangle! Situated in an incredibly convenient pocket of South Durham, you are just minutes away from the vibrant shopping and dining at The Streets at Southpoint, beautiful local walking trails, and premier parks. Commuters will love the easy, direct access to I-40, making trips to downtown Durham, the Research Triangle Park (RTP), and Chapel Hill an absolute breeze! Fully updated, private, and filled with custom character, this beautiful home is a rare find. Schedule your private tour today and see what makes 6 St. James Court so incredibly special!
Sold for $574,000
$574,000
6 Saint James Ct, Durham, NC 27713
3beds
2,080sqft
Single Family Residence
Built in 1982
0.39 Acres Lot
$574,100 Zestimate®
$276/sqft
$2,252 Estimated rent
Home value
$574,100
$545,000 - $603,000
$2,252/mo
Zestimate® history
Owner options
List your home for rent
$2,252/mo
Rent Zestimate®
Find your next renter with Zillow Rental Manager. Plus, with online applications, you can quickly screen prospective tenants – for free.
$2,252/mo
Rent Zestimate®
Refinance and save
$4,061/mo
Est. payment
Refinancing to a lower rate could help reduce your monthly payments and save thousands over the life of the loan.
$4,061/mo
Est. payment
Explore your selling options
Work with a Zillow partner agent
Leverage their expertise and Zillow's premium Showcase listings to get your home seen by more buyers.
Get startedList with your own agent
Get your home in front of millions of buyers by listing it on Zillow.
Learn how to do itSell it yourself
Take full control of how buyers see your home on Zillow by listing For Sale by Owner (FSBO).
List your homeWhat's special
Fresh contemporary updatesPremium finishesBeautifully updated en-suite bathroomExceptionally spacious roomsLarge windowsQuiet peaceful cul-de-sacQuiet scenic backdrop
Zillow last checked:
Listing updated:
Listed by:
Naomi Brown-Rasmussen 984-218-7626,
Housewell.Com Realty of North
Bought with:
Robb Taylor, 350823
DASH Carolina
Source: Doorify MLS,MLS#: 10181947
Facts & features
Interior
Bedrooms & bathrooms
- Bedrooms: 3
- Bathrooms: 2
- Full bathrooms: 2
- Main level bathrooms: 2
- Main level bedrooms: 3
Primary bedroom
- Description: unknown
- Level: Main
- Dimensions: 0.0 x 0.0
Heating
- Central, Heat Pump, Natural Gas
Cooling
- Central Air, Electric, Gas, Heat Pump
Appliances
- Included: Dishwasher, Electric Range
- Laundry: Inside, Main Level
Features
- Bookcases, Kitchen Island, See Remarks
- Flooring: Carpet, Luxury Vinyl, Tile
- Basement: Crawl Space
- Number of fireplaces: 1
- Fireplace features: Living Room
- Common walls with other units/homes: No Common Walls
Interior area
- Total structure area: 2,080
- Total interior livable area: 2,080 sqft
- Finished area above ground: 2,080
- Finished area below ground: 0
Property
Parking
- Total spaces: 2
- Parking features: Concrete, Driveway
- Garage spaces: 2
- Has uncovered spaces: Yes
Features
- Levels: One
- Stories: 1
- Patio & porch: Rear Porch
- Exterior features: Balcony, Private Yard
Lot
- Size: 0.39 Acres
- Features: Back Yard, Front Yard, Landscaped
Details
- Additional structures: None
- Parcel number: 143735
- Zoning: R-10
- Special conditions: Standard,Seller Licensed Real Estate Professional
- Other equipment: None
Construction
Type & style
- Home type: SingleFamily
- Architectural style: Ranch,Farmhouse,Modern,Rustic
- Property subtype: Single Family Residence
Materials
- Stucco, Wood Siding
- Foundation: Permanent, Crawlspace
- Roof: Asphalt,Shingle
Condition
- Updated/Remodeled
- New construction: No
- Year built: 1982
Utilities & green energy
- Sewer: Public Sewer
- Water: Public
- Utilities for property: Electricity Connected, Sewer Connected, Water Connected
Community & HOA
Community
- Features: Other
HOA
- Has HOA: Yes
- Amenities included: Other
- Services included: Unknown
- HOA fee: $359 annually
- HOA name: CAS, INC
- HOA phone: 910-295-3791
Location
- Region: Durham
Financial & listing details
- Price per square foot: $276/sqft
- Tax assessed value: $479,539
- Annual tax amount: $4,753
- Date on market: 7/23/2026
- Listing agreement: Exclusive Right To Sell
- Listing terms: Cash,Conventional,FHA,VA Loan
Price history
| Date | Event | Price |
|---|---|---|
| 9/1/2026 | Sold | $574,000$276/sqft |
Source:  Doorify MLS #10181947 Report a problem Doorify MLS #10181947 Report a problem | ||
| 8/5/2026 | Pending sale | $574,000$276/sqft |
Source: Doorify MLS #10181947 Report a problem | ||
| 7/23/2026 | Listed for sale | $574,000$276/sqft |
Source: Doorify MLS #10181947 Report a problem | ||
Public tax history
| Year | Property taxes | Tax assessment |
|---|---|---|
| 2025 | $4,754 +16.3% | $479,539 +63.6% |
| 2024 | $4,088 +6.5% | $293,047 |
| 2023 | $3,839 +2.3% | $293,047 |
| 2022 | $3,751 +0.5% | $293,047 |
| 2021 | $3,733 +2.4% | $293,047 |
| 2020 | $3,645 | $293,047 |
| 2019 | $3,645 | $293,047 +18.3% |
| 2018 | $3,645 +9.3% | $247,706 |
| 2017 | $3,335 +3.5% | $247,706 |
| 2016 | $3,223 | $247,706 +4.7% |
| 2015 | $3,223 -1.6% | $236,513 |
| 2014 | $3,274 | $236,513 |
| 2013 | -- | $236,513 |
| 2012 | -- | $236,513 |
| 2011 | $3,083 +0.4% | $236,513 |
| 2010 | $3,069 | $236,513 |
| 2009 | -- | $236,513 +12.5% |
| 2008 | $2,624 +7.5% | $210,236 +21.6% |
| 2007 | $2,441 +1.4% | $172,874 |
| 2006 | $2,406 | $172,874 |
| 2005 | $2,406 +1.4% | $172,874 |
| 2004 | $2,374 | $172,874 |
| 2003 | -- | $172,874 |
| 2002 | $2,183 +6.9% | $172,874 +37.1% |
| 2000 | $2,042 | $126,100 |
Find assessor info on the county website
Neighborhood: Woodcroft
Nearby homes
- $480,4003 bd2 ba2.1k sqft10 Saint James Ct, Durham, NC 27713Off Market
- $502,5003 bd2 ba1.8k sqft2 Saint James Ct, Durham, NC 27713Off Market
- $503,0004 bd2 ba2.1k sqft4834 Highgate Dr, Durham, NC 27713Off Market
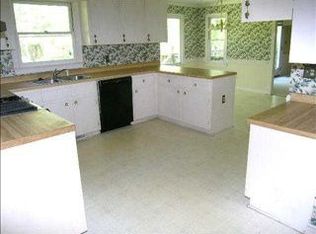
- $468,8004 bd2 ba2.1k sqft14 Saint James Ct, Durham, NC 27713Off Market
- $543,7003 bd2 ba2k sqft5 Saint James Ct, Durham, NC 27713Off Market
- $477,9003 bd3 ba2k sqft1 Saint James Ct, Durham, NC 27713Off Market
- $5-- bd-- ba-- sqft4852 Highgate Dr, Durham, NC 27713Off Market
- $512,3003 bd2 ba2.3k sqft9 Saint James Ct, Durham, NC 27713Off Market
Nearby schools
GreatSchools rating
- 9/10Southwest ElementaryGrades: PK-5Distance: 1.6 mi
- 8/10Sherwood Githens MiddleGrades: 6-8Distance: 3.6 mi
- 4/10Charles E Jordan Sr High SchoolGrades: 9-12Distance: 1 mi
Schools provided by the listing agent
- Elementary: Durham County Schools
- Middle: Durham - Sherwood Githens Middle
- High: Durham - Charles E Jordan Sr High School
Source: Doorify MLS. This data may not be complete. We recommend contacting the local school district to confirm school assignments for this home.
Get a cash offer in 3 minutes
Find out how much your home could sell for in as little as 3 minutes with a no-obligation cash offer.
Estimated market value
$574,100
Get a cash offer in 3 minutes
Find out how much your home could sell for in as little as 3 minutes with a no-obligation cash offer.
Estimated market value
$574,100
- North Carolina
- Durham County
- Durham
- 27713
- Woodcroft
- 6 Saint James Ct
