Skip main navigation
Closed
  • $866,900

    6 Saint John Dr, Hawthorn Woods, IL 60047

    4beds
    2,978sqft
    Single Family Residence
    Built in 1987
    -- sqft lot
    $866,900 Zestimate®
    $291/sqft
    $4,123 Estimated rent

    Home value

    $866,900

    $824,000 - $910,000

    $4,123/mo

    Zestimate® history
    Loading
    Loading...

    Owner options

    List your home for rent

    $4,123/mo

    Rent Zestimate®

    Find your next renter with Zillow Rental Manager. Plus, with online applications, you can quickly screen prospective tenants – for free.

    Learn more

    $4,123/mo

    Rent Zestimate®

    Refinance and save

    $6,603/mo

    Est. payment

    Refinancing to a lower rate could help reduce your monthly payments and save thousands over the life of the loan.

    See today's rates

    $6,603/mo

    Est. payment

    Explore your selling options

    Work with a Zillow partner agent

    Leverage their expertise and Zillow's premium Showcase listings to get your home seen by more buyers.

    Get started

    List with your own agent

    Get your home in front of millions of buyers by listing it on Zillow.

    Learn how to do it

    Sell it yourself

    Take full control of how buyers see your home on Zillow by listing For Sale by Owner (FSBO).

    List your home

    What's special

    Large walk-in closetWhite kitchenPrivate water closetDouble vanityPot fillerUpscale appliancesLarge shower

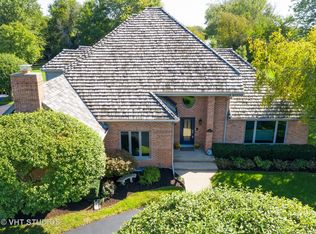
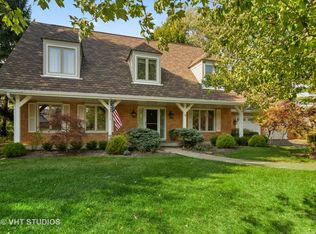
    SELLER HAS RECEIVED MULTIPLE OFFERS AND ASKS ALL INTERESTED PARTIES TO SUBMIT HIGHEST AND BEST OFFERS BY Sunday, May 14 at 6 PM. Show Stopper! Stevenson High School District. NEW DaVinci roof and gutters installed (cost $85,000) and exterior painted, November 2022. Beautifully renovated Cape Cod has new (2022) white kitchen with many amenities. A thoughtful redesign of the kitchen and adjacent family room creates an open space for casual living and gracious entertaining. Upscale appliances including Bertazzoni Professional Series All-Gas 36" 6 brass burner range featuring pot filler, Bosch 800 Series Smart refrigerator, Bosch dishwasher, microwave drawer, wine refrigerator, white Shaker-style cabinets with crown moldings, both quartz and leathered granite countertops and horizontal to the ceiling tile backsplashes are some of the extras that distinguish the kitchen. There is an abundance of seating at the kitchen's center island and contiguous breakfast nook. Recessed lighting has been added throughout. Newly refinished hardwood floors stained in medium walnut tone set the foundation of the first level. Elegant powder room with custom vanity and brass sink is located off the foyer. Living room with French doors connect the family room appointed with wood-burning fireplace and glass doors to deck overlooking large backyard. The lot backs up to a working horse farm, it is beautifully landscaped and measures over one acre. Formal dining room is a sophisticated space located off the kitchen, look up, the ceiling is painted navy blue. Principal bedroom suite includes new (2022) redesigned spa-like bathroom with amazing natural light, large shower, free-standing soaking tub, double vanity, and private water closet. Additionally, the suite has a large walk-in closet with new cabinets and drawers to organize and fashionably display clothes and accessories. There is additional space over the garage off the principal bedroom accessible through the closet a portion of which can be finished if an office, nursery or sitting room is sought. Three additional bedrooms and updated black & white tiled, compartmented bathroom complete the second level. New architecturally styled carpeting (May 2023) is found throughout the upstairs. A second family room is on the newly renovated lower level. It has a movie snack center with beverage refrigerator. High quality vinyl wood style flooring and recessed lighting finish the room. There is third full tile bathroom and a lot of storage in the lower level. The side loading garage has three bays, two are full-sized, the third is junior in size ideal for motorcycles, riding lawn mower or similar. The property is mechanically updated including a new septic tank scheduled to be installed before closing. New hot water heater (2023). Because of the exceptional and updated condition of the property coupled with the high demand and low inventory this offering will likely generate immense interest and sell quickly so schedule a showing appointment now! Showing appointments begin Saturday. Check out the 3D tour!

    This property is not currently displayed as for sale or rent on Zillow. This may be different from what's on other websites or public sources.

    Zillow last checked:

    Listing updated:

    Listed by:

    Kevin Snow 312-206-3787,

    Berkshire Hathaway HomeServices Chicago

    Bought with:

    Winfield Cohen

    Keller Williams Success Realty

    Source: MRED as distributed by MLS GRID,MLS#: 11780455MLS Logo

    Facts & features

    Interior

    Bedrooms & bathrooms
    • Bedrooms: 4
    • Bathrooms: 4
    • Full bathrooms: 3
    • 1/2 bathrooms: 1
    Rooms
    • Room types: Eating Area, Recreation Room, Foyer, Storage, Deck
    Primary bedroom
    • Features: Flooring (Carpet), Window Treatments (Curtains/Drapes), Bathroom (Full, Double Sink, Tub & Separate Shwr)
    • Level: Second
    • Area: 280 Square Feet
    • Dimensions: 20X14
    Bedroom 2
    • Features: Flooring (Carpet), Window Treatments (Curtains/Drapes)
    • Level: Second
    • Area: 180 Square Feet
    • Dimensions: 15X12
    Bedroom 3
    • Features: Flooring (Carpet), Window Treatments (Curtains/Drapes)
    • Level: Second
    • Area: 208 Square Feet
    • Dimensions: 16X13
    Bedroom 4
    • Features: Flooring (Carpet), Window Treatments (Curtains/Drapes)
    • Level: Second
    • Area: 192 Square Feet
    • Dimensions: 16X12
    Deck
    • Level: Main
    • Area: 341 Square Feet
    • Dimensions: 31X11
    Dining room
    • Features: Flooring (Hardwood)
    • Level: Main
    • Area: 169 Square Feet
    • Dimensions: 13X13
    Eating area
    • Features: Flooring (Hardwood)
    • Level: Main
    • Area: 132 Square Feet
    • Dimensions: 12X11
    Family room
    • Features: Flooring (Hardwood), Window Treatments (Curtains/Drapes)
    • Level: Main
    • Area: 315 Square Feet
    • Dimensions: 21X15
    Foyer
    • Features: Flooring (Hardwood)
    • Level: Main
    • Area: 143 Square Feet
    • Dimensions: 13X11
    Kitchen
    • Features: Kitchen (Eating Area-Table Space, Island, Pantry-Closet, Custom Cabinetry, SolidSurfaceCounter), Flooring (Hardwood)
    • Level: Main
    • Area: 156 Square Feet
    • Dimensions: 13X12
    Laundry
    • Features: Flooring (Ceramic Tile)
    • Level: Main
    • Area: 99 Square Feet
    • Dimensions: 11X09
    Living room
    • Features: Flooring (Hardwood), Window Treatments (Curtains/Drapes)
    • Level: Main
    • Area: 240 Square Feet
    • Dimensions: 20X12
    Recreation room
    • Features: Window Treatments (Curtains/Drapes)
    • Level: Lower
    • Area: 600 Square Feet
    • Dimensions: 30X20
    Storage
    • Level: Lower
    • Area: 70 Square Feet
    • Dimensions: 10X07
    Heating
    • Natural Gas, Forced Air
    Cooling
    • Central Air
    Appliances
    • Included: Range, Microwave, Dishwasher, Refrigerator, Washer, Dryer, Disposal, Stainless Steel Appliance(s), Wine Refrigerator, Front Controls on Range/Cooktop, Gas Cooktop, Gas Oven, Range Hood
    • Laundry: Main Level, Sink
    Features
    • Walk-In Closet(s), Separate Dining Room
    • Flooring: Hardwood
    • Windows: Screens
    • Basement: Finished,Storage Space,Partial,Daylight
    • Number of fireplaces: 1
    • Fireplace features: Wood Burning, Family Room
    Interior area
    • Total structure area: 0
    • Total interior livable area: 2,978 sqft

    Property

    Parking
    • Total spaces: 2.5
    • Parking features: Asphalt, Garage Door Opener, Garage, On Site, Garage Owned, Attached
    • Attached garage spaces: 2.5
    • Has uncovered spaces: Yes
    Accessibility
    • Accessibility features: No Disability Access
    Features
    • Stories: 2
    • Patio & porch: Deck
    Lot
    • Dimensions: 130X299X151X62X280X297
    Details
    • Parcel number: 14123040140000
    • Special conditions: None

    Construction

    Type & style
    • Home type: SingleFamily
    • Architectural style: Cape Cod
    • Property subtype: Single Family Residence
    Materials
    • Brick, Cedar
    Condition
    • New construction: No
    • Year built: 1987
    • Major remodel year: 2022

    Utilities & green energy

    • Electric: Circuit Breakers
    • Sewer: Septic Tank
    • Water: Well

    Community & HOA

    Community
    • Subdivision: Rambling Hills East
    HOA
    • Services included: None
    Location
    • Region: Hawthorn Woods

    Financial & listing details

    • Price per square foot: $291/sqft
    • Tax assessed value: $501,164
    • Annual tax amount: $13,771
    • Date on market: 5/11/2023
    • Listing terms: Conventional
    • Ownership: Fee Simple

    Price history

    DateEventPrice
    7/14/2023Sold$725,000+3.6%$243/sqft
    Source: MRED as distributed by MLS GRID #11780455 Report a problem
    5/15/2023Pending sale$699,900$235/sqft
    Source: Berkshire Hathaway HomeServices Chicago #11780455 Report a problem
    5/15/2023Contingent$699,900$235/sqft
    Source: MRED as distributed by MLS GRID #11780455 Report a problem
    5/11/2023Listed for sale$699,900+58.2%$235/sqft
    Source: MRED as distributed by MLS GRID #11780455 Report a problem
    2/18/2003Sold$442,500+27.3%$149/sqft
    Source: Agent Provided Report a problem
    12/7/1998Sold$347,500-1.4%$117/sqft
    Source: Public Record Report a problem
    8/3/1998Sold$352,500$118/sqft
    Source: Public Record Report a problem

    Public tax history

    YearProperty taxesTax assessment
    2024$13,737 -2%$191,844 +14.9%
    2023$14,020 +1.8%$167,038 +2.8%
    2022$13,772 +3.6%$162,552 +3%
    2021$13,288 -0.8%$157,786 +2.6%
    2020$13,400 -0.5%$153,743 -1.5%
    2019$13,468 -1%$156,098 -2.6%
    2018$13,610 $160,338 +1.2%
    2017$13,610 +1.5%$158,405 +3.3%
    2016$13,410 -4.3%$153,389 +5%
    2015$14,009 +1.7%$146,098 -2.1%
    2014$13,776 +4.9%$149,212 -0.2%
    2012$13,127 -3.5%$149,526 -12.1%
    2011$13,606 +4.4%$170,112 -4.7%
    2010$13,030 +4.6%$178,416 -4%
    2009$12,455 +3.4%$185,850 +2.1%
    2008$12,039 +1.2%$182,081 +2.4%
    2006$11,892 +9.7%$177,739
    2005$10,839 +3.8%--
    2004$10,442 +1.5%--
    2003$10,291 +17.9%--
    2002$8,727 +9.3%--
    2001$7,985 +1.1%$119,438 +2.7%
    2000$7,897 $116,297
    Find assessor info on the county website

    Neighborhood: 60047

    Nearby schools

    GreatSchools rating
    Schools provided by the listing agent
    • Elementary: Fremont Elementary School
    • Middle: Fremont Middle School
    • High: Adlai E Stevenson High School
    • District: 79

    Source: MRED as distributed by MLS GRID. This data may not be complete. We recommend contacting the local school district to confirm school assignments for this home.

    Get a cash offer in 3 minutes
    Find out how much your home could sell for in as little as 3 minutes with a no-obligation cash offer.
    Estimated market value
    $866,900
    Get a cash offer in 3 minutes
    Find out how much your home could sell for in as little as 3 minutes with a no-obligation cash offer.
    Estimated market value
    $866,900