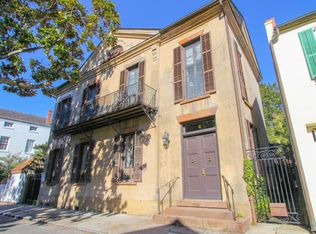
Ultra charming late 18th-century row house on one of the best high ground streets in the Historic District. Solid masonry stucco over brick construction with a copper roof, offering easy care and maintenance. Recently updated since the last sale with all new kitchen and baths, this home will be a turnkey experience, ready to occupy!The floorplan, true to its 18th-century scale, opens with a separate sunny living room on the street side leading to a dining area with French doors to the very charming courtyard and garden. The kitchen renovation spared no expense--custom cabinets, marble finishes, Sub-Zero and Wolf appliances complete this space.The kitchen accesses the garden as well, one of the best private courtyard spaces in the Historic District, surrounded by historic brick walls, even a brick garden "folly" reimagined during renovation as a small office with separate cooling (not heated). Pets can easily be corralled into a separate area via gates and walls. On the second floor, one finds a sunny sitting room at the top of the stairs. The spacious primary suite is to the rear, overlooking the beautiful garden. The new primary bath is complete with marble finishes. The second bedroom also features wonderful views of the courtyard via French doors and a small decorative balcony. The ensuite bath was also updated with marble finishes. Along the front façade is a gated opening, allowing a small car or golf cart to park off street. In addition, directly across the street is a separately-deeded parking space to use or sell if desired. The parking space is conveyed under a separate tax map number at no additional cost.
Closed
Zillow last checked:
Listing updated:
Bought with:
William Means Real Estate, LLC
Source: CTMLS,MLS#: 26002032
Price history
| Date | Event | Price |
|---|---|---|
| 4/7/2026 | Sold | $2,925,000-8.5%$1,563/sqft |
Source:  CTMLS #26002032 Report a problem CTMLS #26002032 Report a problem | ||
| 1/23/2026 | Listed for sale | $3,195,000+36.8%$1,707/sqft |
Source: CTMLS #26002032 Report a problem | ||
| 5/22/2023 | Sold | $2,335,000-1.7%$1,247/sqft |
Source: CTMLS #23005270 Report a problem | ||
| 3/15/2023 | Contingent | $2,375,000$1,269/sqft |
Source: CTMLS #23005270 Report a problem | ||
| 3/14/2023 | Listed for sale | $2,375,000+63.8%$1,269/sqft |
Source: CTMLS #23005270 Report a problem | ||
| 4/19/2016 | Sold | $1,450,000-3%$775/sqft |
Source: CTMLS #1311489 Report a problem | ||
| 4/7/2016 | Pending sale | $1,495,000$799/sqft |
Source: Carriage Properties LLC #1311489 Report a problem | ||
| 1/28/2016 | Price change | $1,495,000-6.4%$799/sqft |
Source: Carriage Properties LLC #1311489 Report a problem | ||
| 11/3/2015 | Price change | $1,598,000-3.1%$854/sqft |
Source: Carriage Properties LLC #1311489 Report a problem | ||
| 10/12/2015 | Listed for sale | $1,649,000-2.7%$881/sqft |
Source: Carriage Properties LLC #1311489 Report a problem | ||
| 10/15/2014 | Listed for sale | $1,695,000+35.6%$905/sqft |
Source: Carriage Properties, LLC #1311489 Report a problem | ||
| 2/28/2013 | Sold | $1,250,000-5.6%$668/sqft |
Source: Public Record Report a problem | ||
| 11/22/2012 | Price change | $1,324,000-5.4%$707/sqft |
Source: William Means Real Estate #1219629 Report a problem | ||
| 8/22/2012 | Listed for sale | $1,399,000+143.3%$747/sqft |
Source: William Means Real Estate #1219629 Report a problem | ||
| 8/13/1999 | Sold | $575,000$307/sqft |
Source: Public Record Report a problem | ||
Nearby homes
- $2,041,2002 bd3 ba1.8k sqft6 Saint Michaels Aly #6, Charleston, SC 29401Off Market

- $6,305,7003 bd4 ba4.1k sqft8 Saint Michaels Aly, Charleston, SC 29401Off Market
- $2,719,5003 bd3 ba2.8k sqft4 Saint Michaels Aly, Charleston, SC 29401Off Market
- $2,907,9003 bd3 ba2.4k sqft3 Saint Michaels Aly, Charleston, SC 29401Off Market

Get a cash offer in 3 minutes
Find out how much your home could sell for in as little as 3 minutes with a no-obligation cash offer.
Estimated market value
$3,312,100
