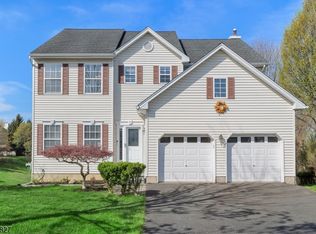
This distinctive Gabrielle Model is perched high on a quiet cul-de-sac with a coveted south-facing setting, this stunning colonial offers timeless elegance, exceptional updates, and refined living throughout. A dramatic 2-story entry welcomes you with classic wainscoting and crown molding, setting the tone for the sophisticated interiors beyond. The sun-filled living room with hardwood floors and French doors opens to a warm and inviting family room featuring a wood-burning fireplace, crown moldings, recessed lighting, and sliding doors to the outdoors perfect for seamless entertainment. The beautifully renovated eat-in kitchen is designed to impress, showcasing granite countertops, a center island, a Wolf range, a custom counter bar with a beverage refrigerator, and abundant space for gathering. A formal dining room with hardwood floors and elegant moldings is perfect for entertaining, while an updated powder room completes the main level. Upstairs, hardwood flooring flows throughout. The luxurious primary suite, through double doors, is a true retreat with recessed lighting, crown molding, a custom outfitted walk-in closet, and a beautifully updated bath with a glass-enclosed shower, jetted tub, and radiant heated floors. Three additional spacious bedrooms and an updated full bath complete the second level. The finished daylight basement expands the home's living and entertaining possibilities with generous recreation space, abundant storage, and a dedicated laundry area.
Under contract
$895,000
6 Sally Ct, Bridgewater Twp., NJ 08807
4beds
--sqft
Single Family Residence
Built in 1996
6,098 Square Feet Lot
$-- Zestimate®
$--/sqft
$-- HOA
What's special
- 42 days |
- 283 |
- 5 |
Likely to sell faster than
Zillow last checked:
Listing updated:
Listed by:
Michele Klug 908-766-0085,
Keller Williams Towne Square Real
Source: GSMLS,MLS#: 4030575
Facts & features
Interior
Bedrooms & bathrooms
- Bedrooms: 4
- Bathrooms: 3
- Full bathrooms: 2
- 1/2 bathrooms: 1
Primary bedroom
- Description: Full Bath, Walk-In Closet
Bedroom 1
- Level: Second
- Area: 368
- Dimensions: 16 x 23
Bedroom 2
- Level: Second
- Area: 195
- Dimensions: 13 x 15
Bedroom 3
- Level: Second
- Area: 143
- Dimensions: 13 x 11
Bedroom 4
- Level: Second
- Area: 225
- Dimensions: 15 x 15
Primary bathroom
- Features: Stall Shower
Dining room
- Features: Formal Dining Room
- Level: First
- Area: 180
- Dimensions: 12 x 15
Family room
- Level: First
- Area: 210
- Dimensions: 14 x 15
Kitchen
- Features: Kitchen Island, Eat-in Kitchen
- Level: First
- Area: 378
- Dimensions: 21 x 18
Living room
- Level: First
- Area: 225
- Dimensions: 15 x 15
Basement
- Features: Laundry Room
Heating
- 1 Unit, Forced Air, Natural Gas
Cooling
- 1 Unit, Central Air
Appliances
- Included: Carbon Monoxide Detector, Dishwasher, Disposal, Dryer, Kitchen Exhaust Fan, Microwave, Range/Oven-Gas, Refrigerator, Wall Oven(s) - Gas, Washer, Wine Refrigerator, Gas Water Heater
- Laundry: In Basement
Features
- Flooring: Tile, Wood
- Basement: Yes,Finished,Full
- Number of fireplaces: 1
- Fireplace features: Family Room, Wood Burning
Property
Parking
- Total spaces: 2
- Parking features: 2 Car Width, Asphalt, Attached Garage, Garage Door Opener
- Attached garage spaces: 2
Features
- Exterior features: Curbs, Sidewalk
- Has spa: Yes
- Spa features: Bath
Lot
- Size: 6,098 Square Feet
- Dimensions: .1383 AC.
- Features: Cul-De-Sac, Level
Details
- Parcel number: 2706001930000000170000
- Zoning description: Residential
Construction
Type & style
- Home type: SingleFamily
- Architectural style: Colonial
- Property subtype: Single Family Residence
Materials
- Stucco, Vinyl Siding
- Roof: Asphalt Shingle
Condition
- Year built: 1996
Utilities & green energy
- Gas: Gas-Natural
- Sewer: Public Sewer
- Water: Public
- Utilities for property: Electricity Connected, Natural Gas Connected, Cable Available, Garbage Extra Charge
Community & HOA
Community
- Security: Carbon Monoxide Detector
- Subdivision: Royal Estates
Location
- Region: Bridgewater
Financial & listing details
- Tax assessed value: $833,600
- Annual tax amount: $15,024
- Date on market: 5/30/2026
- Ownership type: Fee Simple
- Electric utility on property: Yes
Estimated market value
Not available
Estimated sales range
Not available
Not available
Price history
| Date | Event | Price |
|---|---|---|
| 6/5/2026 | Pending sale | $895,000 |
Source: | ||
| 5/30/2026 | Listed for sale | $895,000+258.1% |
Source: | ||
| 6/25/1996 | Sold | $249,900 |
Source: Public Record Report a problem | ||
Public tax history
| Year | Property taxes | Tax assessment |
|---|---|---|
| 2025 | $14,986 +0.9% | $778,900 +0.9% |
| 2024 | $14,848 +6.1% | $771,700 +9.4% |
| 2023 | $13,996 +10% | $705,100 +12.5% |
| 2022 | $12,729 | $626,800 +3.3% |
| 2021 | -- | $606,700 +0.7% |
| 2020 | $12,597 +1.4% | $602,300 +1.1% |
| 2019 | $12,426 +2% | $595,600 +1.1% |
| 2018 | $12,182 +1.7% | $588,900 +2.1% |
| 2017 | $11,978 +0.4% | $576,800 +0.2% |
| 2016 | $11,927 +8.7% | $575,600 +0.4% |
| 2015 | $10,968 +2.9% | $573,400 +11.6% |
| 2014 | $10,654 +2.9% | $514,000 -0.1% |
| 2013 | $10,350 +2.1% | $514,700 -1.3% |
| 2012 | $10,134 +1.6% | $521,300 |
| 2011 | $9,977 -0.4% | $521,300 -2.7% |
| 2010 | $10,021 -2% | $535,800 -4.1% |
| 2009 | $10,221 | $558,900 -5% |
| 2008 | -- | $588,100 -3% |
| 2007 | -- | $606,000 +0.7% |
| 2006 | -- | $601,800 +15.3% |
| 2005 | -- | $521,900 +43.2% |
| 2004 | $7,022 | $364,400 |
| 2003 | -- | $364,400 |
| 2002 | -- | $364,400 |
| 2001 | -- | $364,400 |
Find assessor info on the county website
Monthly payment
Est. payment$--/mo
Payment breakdown
Explore the cost of this home by adjusting the details. Changes won't be saved.All calculations are estimates and provided by Zillow, Inc. for informational purposes only. Actual amounts may vary.
HOA fees may include property taxes on listings classified as Co-Ops. Contact the listing agent and/or owner for fee details.
Mortgage interest rates are dependent on a number of factors, including credit score, down payment, and repayment length. Interest rate data provided by Zillow Group Marketplace, Inc. as of 1/1/1970 from various mortgage lenders with which we have lead or other similar arrangements; the Estimated Payment is an average of those rates.
See how much you could borrow to make a competitive offer.
Climate risks
Neighborhood: Bradley Gardens
Nearby schools
GreatSchools rating
- 10/10Milltown SchoolGrades: PK-4Distance: 1.2 mi
- 7/10Bridgewater-Raritan Middle SchoolGrades: 7-8Distance: 3.7 mi
- 7/10Bridgewater Raritan High SchoolGrades: 9-12Distance: 1.4 mi
Schools provided by the listing agent
- Elementary: Milltown
- Middle: Eisenhower
- High: Bridg-rar
Source: GSMLS. This data may not be complete. We recommend contacting the local school district to confirm school assignments for this home.
A local agent can set up tours, give advice and negotiate with sellers.
A local lender can help you make sure your offer is ready when you are.
Nearby cities
Nearby neighborhoods
Nearby zip codes
Other Bridgewater Township Topics
- Apartments for Rent in 08807
- Houses for Sale in 08807
- Houses for Rent in 08807
- 08807 Real Estate
- Bridgewater Township Condos
- Houses for Sale in Bridgewater Township
- Newest Listings in Bridgewater Township
- Bridgewater Township Home Values
- Bridgewater Township Real Estate Agents
- Bridgewater Township Refinance
- Bridgewater Township Mortgage Rates