Long awaited ''Creekview Estates'' Now Available! Newest community offered by Keystone Homes! Sought after, Private yet convenient Halfmoon location Shen Schools! Amenities include Hardwood floors, ceramic tile baths, 9' first floor ceilings, Maple cabinetry, Granite/quartz kitchen countertops, Cultured stone accents, Gas FP, SS appliances, sprinklers and more. Many floor plans to choose from. Public water and sewer. HOA for storm water. Photos are examples of finishes.
Closed
$714,680
6 Sally Street, Mechanicville, NY 12118
4beds
2,850sqft
Single Family Residence, Residential
Built in 2024
0.38 Acres Lot
$769,700 Zestimate®
$251/sqft
$4,001 Estimated rent
Home value
$769,700
$724,000 - $824,000
$4,001/mo
Zestimate® history
Owner options
List your home for rent
$4,001/mo
Rent Zestimate®
Find your next renter with Zillow Rental Manager. Plus, with online applications, you can quickly screen prospective tenants – for free.
$4,001/mo
Rent Zestimate®
Refinance and save
$4,717/mo
Est. payment
Refinancing to a lower rate could help reduce your monthly payments and save thousands over the life of the loan.
$4,717/mo
Est. payment
Explore your selling options
Work with a Zillow partner agent
Leverage their expertise and Zillow's premium Showcase listings to get your home seen by more buyers.
Get startedList with your own agent
Get your home in front of millions of buyers by listing it on Zillow.
Learn how to do itSell it yourself
Take full control of how buyers see your home on Zillow by listing For Sale by Owner (FSBO).
List your homeWhat's special
Zillow last checked:
Listing updated:
Listed by:
John W Mesko 518-466-9700,
Coldwell Banker Prime Properties
Bought with:
John W Mesko, 30ME0743299
Coldwell Banker Prime Properties
Source: Global MLS,MLS#: 202430844
Facts & features
Interior
Bedrooms & bathrooms
- Bedrooms: 4
- Bathrooms: 3
- Full bathrooms: 2
- 1/2 bathrooms: 1
Primary bedroom
- Level: Second
Bedroom
- Level: Second
Bedroom
- Level: Second
Bedroom
- Level: Second
Full bathroom
- Level: Second
Half bathroom
- Level: First
Dining room
- Level: First
Family room
- Level: First
Foyer
- Level: First
Kitchen
- Level: First
Laundry
- Level: First
Living room
- Level: First
Office
- Level: First
Heating
- Forced Air, Natural Gas
Cooling
- Central Air
Appliances
- Included: Dishwasher, Microwave, Oven, Range, Refrigerator
- Laundry: Laundry Room, Main Level
Features
- High Speed Internet, Solid Surface Counters, Eat-in Kitchen
- Flooring: Ceramic Tile
- Doors: Sliding Doors
- Basement: Full
- Number of fireplaces: 1
- Fireplace features: Family Room, Gas
Interior area
- Total structure area: 2,850
- Total interior livable area: 2,850 sqft
- Finished area above ground: 2,850
- Finished area below ground: 0
Property
Parking
- Total spaces: 2
- Parking features: Off Street, Attached
- Garage spaces: 2
Features
- Patio & porch: Porch
- Exterior features: Lighting
Lot
- Size: 0.38 Acres
- Features: Level, Private, Landscaped
Details
- Parcel number: 413800 273.7148
- Special conditions: Standard
Construction
Type & style
- Home type: SingleFamily
- Architectural style: Colonial
- Property subtype: Single Family Residence, Residential
Materials
- Vinyl Siding
- Roof: Asphalt
Condition
- New construction: Yes
- Year built: 2024
Details
- Builder model: Coun.Manor
Utilities & green energy
- Sewer: Public Sewer
- Water: Public
- Utilities for property: Cable Available
Community & HOA
HOA
- Has HOA: Yes
- Amenities included: Taxes
- Services included: Insurance
- HOA fee: $55 annually
Location
- Region: Mechanicville
Financial & listing details
- Price per square foot: $251/sqft
- Annual tax amount: $12,400
- Date on market: 12/26/2024
Price history
| Date | Event | Price |
|---|---|---|
| 12/24/2024 | Sold | $714,680+30%$251/sqft |
Source:  Global MLS #202430844 Report a problem Global MLS #202430844 Report a problem | ||
| 3/15/2024 | Listing removed | -- |
Source: Global MLS #202131508 Report a problem | ||
| 10/28/2021 | Pending sale | $549,900$193/sqft |
Source: Global MLS #202131508 Report a problem | ||
Public tax history
Tax history is unavailable.
Neighborhood: 12118
Nearby homes
- $597,3003 bd3 ba2k sqft21 Jack Dr, Mechanicville, NY 12118Pending
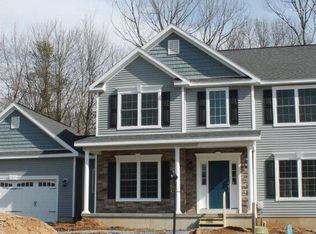
- $557,3003 bd2 ba1.5k sqft19 Jack Dr, Mechanicville, NY 12118New Construction
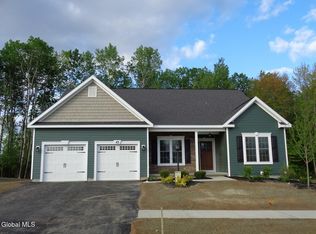
- $563,3523 bd3 ba1.8k sqft2 Sally St, Mechanicville, NY 12118Sold
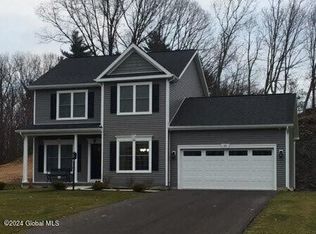
- $541,6283 bd3 ba1.8k sqft3 Sally St, Mechanicville, NY 12118Sold
- $552,4003 bd3 ba1.8k sqft17 Jack Dr, Mechanicville, NY 12118Pending
- $798,5084 bd3 ba2.6k sqft5 Sally St, Mechanicville, NY 12118Sold
- $1,018,7104 bd3 ba3.5k sqft1 Sally St, Mechanicville, NY 12118Sold
- $525,2003 bd2 ba1.5k sqft15 Jack Dr, Mechanicville, NY 12118Pending
Nearby schools
GreatSchools rating
- 7/10Shatekon Elementary SchoolGrades: K-5Distance: 3.9 mi
- 9/10Koda Middle SchoolGrades: 6-8Distance: 4.9 mi
- 8/10Shenendehowa High SchoolGrades: 9-12Distance: 4.5 mi
Schools provided by the listing agent
- High: Shenendehowa
Source: Global MLS. This data may not be complete. We recommend contacting the local school district to confirm school assignments for this home.
Sell for more on Zillow
Get a Zillow Showcase℠ listing at no additional cost and you could sell for .
$769,700
2% more
+$15,394
With Zillow Showcase(estimated)
$785,094
- New York
- Saratoga County
- Mechanicville
- 12118
- 6 Sally Street
Nearby cities
Nearby zip codes
Other Mechanicville Topics
