Welcome to this beautiful 4 bedroom, 3 bathroom home offering approx 2,550+ sqft. with VIEWS, located on a quiet cul-de-sac within the prestigious guard-gated community of Covenant Hills. A rare chance to own a premium end-unit with its own driveway that lives like a single family residence! Inside is an open-concept floor plan that flows seamlessly from the formal living and dining room into the spacious kitchen and family room. The family room is highlighted by a custom limewash brick fireplace and a custom built-in shiplap entertainment center. The chef’s kitchen is a true showpiece with stainless steel appliances including a double-door refrigerator, built-in oven with separate range top, secondary oven, microwave, dishwasher, and wine cooler. The centerpiece is a massive Carrara marble slab island with an under-mount single-basin sink. This home offers flexibility with a main-level bedroom and full bath, perfect for guests or multi-generational living. One of the many countless upgrades includes premium porcelain tile and new baseboards throughout the main level. Upstairs you will find 2 generously sized secondary bedrooms that feature elegant trim details, while the massive primary suite enjoys tranquil canyon views, a private balcony, and two walk in closets. The master bathroom features a "his and hers" sink, walk in shower, and oversized bath tub. Enjoy privacy with no backyard neighbors and take in the beauty of the canyon from your outdoor living space. As part of the Covenant Hills lifestyle, you’ll enjoy access to multiple resort-style pools, clubhouses, tennis/pickleball courts, parks, hiking trails, frisbee golf, splash pads, a 9-hole mini golf course, and even a skate park. Top-rated schools are just a short walk away. This is a rare opportunity to own a premium lot in the luxurious Covenant Hills!
Sold for $1,475,000
Listed by: Century 21 Masters • Mitchell Falk • Contact: 888-862-1194
Bought with: Real Broker
$1,475,000
6 Salvatore, Mission Viejo, CA 92694
4beds
2,567sqft
Condominium
Built in 2005
-- sqft lot
$1,487,100 Zestimate®
$575/sqft
$5,936 Estimated rent
Home value
$1,487,100
$1.37M - $1.61M
$5,936/mo
Zestimate® history
Owner options
List your home for rent
$5,936/mo
Rent Zestimate®
Find your next renter with Zillow Rental Manager. Plus, with online applications, you can quickly screen prospective tenants – for free.
$5,936/mo
Rent Zestimate®
Refinance and save
$9,985/mo
Est. payment
Refinancing to a lower rate could help reduce your monthly payments and save thousands over the life of the loan.
$9,985/mo
Est. payment
Explore your selling options
Work with a Zillow partner agent
Leverage their expertise and Zillow's premium Showcase listings to get your home seen by more buyers.
Get startedList with your own agent
Get your home in front of millions of buyers by listing it on Zillow.
Learn how to do itSell it yourself
Take full control of how buyers see your home on Zillow by listing For Sale by Owner (FSBO).
List your homeWhat's special
Elegant trim detailsPrivate balconyGenerously sized secondary bedroomsBuilt-in shiplap entertainment centerQuiet cul-de-sacOpen-concept floor planCustom-built walk-in pantry
Zillow last checked:
Listing updated:
Listed by:
Mitchell Falk DRE #02172286 mitchellfalkrealtor@gmail.com,
Century 21 Masters
Bought with:
Kaylyn Floryan, DRE #01941843
Real Broker
Source: CRMLS,MLS#: SW25203293 Originating MLS: California Regional MLS
Originating MLS: California Regional MLSFacts & features
Interior
Bedrooms & bathrooms
- Bedrooms: 4
- Bathrooms: 3
- Full bathrooms: 3
- Main level bathrooms: 1
- Main level bedrooms: 1
Rooms
- Room types: Bedroom, Entry/Foyer, Family Room, Kitchen, Laundry, Living Room, Primary Bedroom, Other, Pantry
Primary bedroom
- Features: Primary Suite
Bedroom
- Features: Bedroom on Main Level
Bathroom
- Features: Bathroom Exhaust Fan, Bathtub, Separate Shower
Family room
- Features: Separate Family Room
Kitchen
- Features: Granite Counters, Kitchen Island, Kitchen/Family Room Combo, Walk-In Pantry
Other
- Features: Walk-In Closet(s)
Heating
- Forced Air
Cooling
- Central Air
Appliances
- Included: Dishwasher, Disposal, Gas Range, Refrigerator
- Laundry: Laundry Room, Upper Level
Features
- Breakfast Bar, Tray Ceiling(s), Eat-in Kitchen, High Ceilings, Open Floorplan, Pantry, Recessed Lighting, Bedroom on Main Level, Primary Suite, Walk-In Pantry, Walk-In Closet(s)
- Flooring: Carpet, Tile, Wood
- Windows: Shutters
- Has fireplace: Yes
- Fireplace features: Living Room
- Common walls with other units/homes: Item1CommonWall,End Unit
Interior area
- Total interior livable area: 2,567 sqft
Property
Parking
- Total spaces: 4
- Parking features: Direct Access, Garage
- Attached garage spaces: 2
- Uncovered spaces: 2
Features
- Levels: Two
- Stories: 2
- Entry location: Front Door
- Patio & porch: Rear Porch, Covered, Patio
- Exterior features: Brick Driveway
- Pool features: Association
- Has spa: Yes
- Spa features: Association
- Has view: Yes
- View description: Canyon, Hills, Panoramic, Trees/Woods
Lot
- Features: Back Yard, Drip Irrigation/Bubblers, Lawn, Sprinkler System, Yard
Details
- Parcel number: 93084919
- Special conditions: Standard
Construction
Type & style
- Home type: Condo
- Property subtype: Condominium
- Attached to another structure: Yes
Materials
- Foundation: Slab
Condition
- Turnkey
- New construction: No
- Year built: 2005
Utilities & green energy
- Sewer: Public Sewer
- Water: Public
Community & HOA
Community
- Features: Park, Street Lights, Suburban, Sidewalks, Gated
- Security: Gated with Guard, Gated Community, Item24HourSecurity
- Subdivision: Castellina (Cast)
HOA
- Has HOA: Yes
- Amenities included: Clubhouse, Sport Court, Fire Pit, Outdoor Cooking Area, Barbecue, Picnic Area, Playground, Pickleball, Pool, Guard, Spa/Hot Tub, Security, Tennis Court(s), Trail(s)
- HOA fee: $660 monthly
- HOA name: LARMAC
- HOA phone: 949-218-0900
- Second HOA fee: $421 monthly
- Second HOA name: Castellina Neighborhood Corporation
Location
- Region: Mission Viejo
Financial & listing details
- Price per square foot: $575/sqft
- Tax assessed value: $910,261
- Annual tax amount: $13,408
- Date on market: 11/9/2025
- Cumulative days on market: 60 days
- Listing terms: Cash,Conventional,FHA,VA Loan
Price history
| Date | Event | Price |
|---|---|---|
| 2/19/2026 | Sold | $1,475,000-1.6%$575/sqft |
Source:  CRMLS #SW25203293 Report a problem CRMLS #SW25203293 Report a problem | ||
| 2/19/2026 | Pending sale | $1,499,000$584/sqft |
Source: CRMLS #SW25203293 Report a problem | ||
| 1/9/2026 | Contingent | $1,499,000$584/sqft |
Source: CRMLS #SW25203293 Report a problem | ||
| 12/11/2025 | Price change | $1,499,000-1.7%$584/sqft |
Source: CRMLS #SW25203293 Report a problem | ||
| 12/2/2025 | Listed for sale | $1,525,000$594/sqft |
Source: CRMLS #SW25203293 Report a problem | ||
| 11/22/2025 | Contingent | $1,525,000$594/sqft |
Source: CRMLS #SW25203293 Report a problem | ||
| 11/9/2025 | Listed for sale | $1,525,000+90.6%$594/sqft |
Source: CRMLS #SW25203293 Report a problem | ||
| 11/27/2017 | Sold | $800,000-1.2%$312/sqft |
Source: Public Record Report a problem | ||
| 10/30/2017 | Pending sale | $809,900$316/sqft |
Source: HomeSmart, Evergreen Realty #OC17170354 Report a problem | ||
| 10/12/2017 | Price change | $809,900-3.6%$316/sqft |
Source: HomeSmart, Evergreen Realty #OC17170354 Report a problem | ||
| 8/20/2017 | Price change | $840,000-2.9%$327/sqft |
Source: HomeSmart, Evergreen Realty #OC17170354 Report a problem | ||
| 7/25/2017 | Listed for sale | $865,000+49.1%$337/sqft |
Source: HomeSmart, Evergreen Realty #OC17170354 Report a problem | ||
| 12/30/2010 | Sold | $580,000-3.2%$226/sqft |
Source: Public Record Report a problem | ||
| 11/13/2010 | Listed for sale | $599,000-8.5%$233/sqft |
Source: Regency Real Estate Brokers, Inc. #S638585 Report a problem | ||
| 6/6/2008 | Sold | $655,000-21.6%$255/sqft |
Source: Public Record Report a problem | ||
| 3/23/2007 | Sold | $835,000+4%$325/sqft |
Source: Public Record Report a problem | ||
| 12/13/2006 | Sold | $803,269-15%$313/sqft |
Source: Public Record Report a problem | ||
| 9/26/2005 | Sold | $945,000$368/sqft |
Source: Public Record Report a problem | ||
Public tax history
| Year | Property taxes | Tax assessment |
|---|---|---|
| 2025 | $13,408 +2.4% | $910,261 +2% |
| 2024 | $13,098 +1.8% | $892,413 +2% |
| 2023 | $12,866 +0.4% | $874,915 +2% |
| 2022 | $12,821 +1.6% | $857,760 +2% |
| 2021 | $12,616 +1.4% | $840,942 +1% |
| 2020 | $12,446 | $832,320 +2% |
| 2019 | $12,446 +0.2% | $816,000 +2% |
| 2018 | $12,421 +15.4% | $800,000 +24.9% |
| 2017 | $10,764 | $640,264 +2% |
| 2016 | $10,764 +0.1% | $627,710 +1.5% |
| 2015 | $10,751 -1.6% | $618,282 +2% |
| 2014 | $10,926 | $606,171 +4.5% |
| 2013 | -- | $580,000 |
| 2012 | -- | $580,000 |
| 2011 | -- | $580,000 +3.2% |
| 2010 | -- | $562,000 +12.2% |
| 2009 | -- | $501,000 -27.2% |
| 2008 | -- | $688,500 -27.1% |
| 2007 | -- | $944,813 |
| 2006 | -- | $944,813 +164.1% |
| 2005 | -- | $357,686 |
Find assessor info on the county website
Neighborhood: Covenant Hills Village
Nearby homes
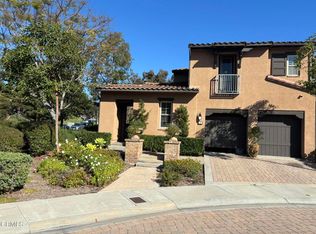
- $1,440,0004 bd3 ba2.5k sqft5 Salvatore, Mission Viejo, CA 92694Sold
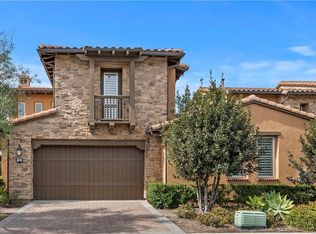
- $1,200,4003 bd4 ba2.1k sqft10 Salvatore, Mission Viejo, CA 92694Off Market
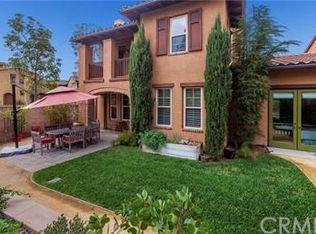
- $1,319,8003 bd4 ba2.1k sqft9 Salvatore, Mission Viejo, CA 92694Off Market
- $1,257,8003 bd2 ba2k sqft14 Salvatore, Mission Viejo, CA 92694Off Market
- $1,179,1003 bd2 ba2k sqft7 Salvatore, Mission Viejo, CA 92694Off Market
- $1,271,7002 bd2 ba3.2k sqft16 Salvatore, Mission Viejo, CA 92694Off Market
- $1,272,4003 bd3 ba2.1k sqft4 Salvatore, Mission Viejo, CA 92694Off Market
- $1,307,0003 bd2 ba2k sqft2 Salvatore, Mission Viejo, CA 92694Off Market
Nearby schools
GreatSchools rating
- 9/10Oso Grande Elementary SchoolGrades: K-5Distance: 0.3 mi
- 9/10Ladera Ranch Middle SchoolGrades: 6-8Distance: 1 mi
- 9/10San Juan Hills High SchoolGrades: 9-12Distance: 2.7 mi
Schools provided by the listing agent
- Elementary: Oso Grande
- Middle: Ladera Ranch
- High: San Juan Hills
Source: CRMLS. This data may not be complete. We recommend contacting the local school district to confirm school assignments for this home.
Get a cash offer in 3 minutes
Find out how much your home could sell for in as little as 3 minutes with a no-obligation cash offer.
Estimated market value
$1,487,100
Get a cash offer in 3 minutes
Find out how much your home could sell for in as little as 3 minutes with a no-obligation cash offer.
Estimated market value
$1,487,100
Nearby cities
Nearby neighborhoods
Nearby zip codes
Other Ladera Ranch Topics
