Buyers lost their financing . . Lovely split-level home filled with natural light and offering an unexpectedly generous floor plan, this home has space to gather, spread out and make your own. An oversized picture window brightens the inviting living room with fireplace, while gleaming hardwood floors flow throughout the entire main level. The spacious dining room is ready for everything from casual dinners to holiday celebrations. Granite counters, stainless steel appliances, pantry storage and room for a breakfast table make the kitchen both attractive and functional, with direct access to the deck and backyard for easy outdoor enjoyment. Four bedrooms and two beautifully updated full baths—all conveniently located on the main level—offer tremendous flexibility for family, guests or a dedicated home office. Downstairs, a second fireplace anchors the comfortable family room, while an adjoining bonus room provides even more options for work, play, fitness or hobbies. Laminate flooring, an impressive collection of built-ins, a half bath with laundry and excellent storage complete this versatile level. An attached two-car garage adds everyday convenience. Bright, spacious and wonderfully adaptable, this home offers room for everyone in a location just minutes from shopping, restaurants, schools, commuter routes and everything you need! Solar in place!
Sold for $715,000
$715,000
6 Salvi Dr, Framingham, MA 01701
4beds
2,171sqft
Single Family Residence
Built in 1970
8,276 Square Feet Lot
$714,500 Zestimate®
$329/sqft
$3,684 Estimated rent
Home value
$714,500
$672,000 - $765,000
$3,684/mo
Zestimate® history
Owner options
List your home for rent
$3,684/mo
Rent Zestimate®
Find your next renter with Zillow Rental Manager. Plus, with online applications, you can quickly screen prospective tenants – for free.
$3,684/mo
Rent Zestimate®
Refinance and save
$4,666/mo
Est. payment
Refinancing to a lower rate could help reduce your monthly payments and save thousands over the life of the loan.
$4,666/mo
Est. payment
Explore your selling options
Work with a Zillow partner agent
Leverage their expertise and Zillow's premium Showcase listings to get your home seen by more buyers.
Get startedList with your own agent
Get your home in front of millions of buyers by listing it on Zillow.
Learn how to do itSell it yourself
Take full control of how buyers see your home on Zillow by listing For Sale by Owner (FSBO).
List your homeWhat's special
Half bath with laundryImpressive collection of built-insSplit-level homeStainless steel appliancesLaminate flooringExcellent storagePantry storage
Zillow last checked:
Listing updated:
Listed by:
Diane B. Sullivan 508-561-1618,
Coldwell Banker Realty - Framingham 508-872-0084
Bought with:
Harris Joseph
ENRG Global Realty, LLC
Source: MLS PIN,MLS#: 73566724
Facts & features
Interior
Bedrooms & bathrooms
- Bedrooms: 4
- Bathrooms: 3
- Full bathrooms: 2
- 1/2 bathrooms: 1
Primary bedroom
- Features: Bathroom - Full, Closet, Flooring - Hardwood
- Level: First
- Area: 168
- Dimensions: 14 x 12
Bedroom 2
- Features: Closet, Flooring - Hardwood
- Level: First
- Area: 195
- Dimensions: 15 x 13
Bedroom 3
- Features: Closet, Flooring - Hardwood
- Level: First
- Area: 120
- Dimensions: 12 x 10
Bedroom 4
- Features: Closet, Flooring - Hardwood
- Level: First
- Area: 99
- Dimensions: 11 x 9
Primary bathroom
- Features: Yes
Bathroom 1
- Features: Bathroom - Full, Bathroom - Tiled With Shower Stall, Flooring - Stone/Ceramic Tile, Countertops - Stone/Granite/Solid
- Level: First
Bathroom 2
- Features: Bathroom - Full, Flooring - Stone/Ceramic Tile, Countertops - Stone/Granite/Solid
- Level: First
Bathroom 3
- Features: Closet/Cabinets - Custom Built, Flooring - Laminate
- Level: Basement
Dining room
- Features: Flooring - Hardwood
- Level: First
- Area: 154
- Dimensions: 14 x 11
Family room
- Features: Flooring - Laminate
- Level: Basement
- Area: 228
- Dimensions: 19 x 12
Kitchen
- Features: Closet, Countertops - Stone/Granite/Solid, Stainless Steel Appliances
- Level: First
- Area: 168
- Dimensions: 14 x 12
Living room
- Features: Flooring - Hardwood, Window(s) - Picture, Open Floorplan
- Level: First
- Area: 190
- Dimensions: 19 x 10
Heating
- Baseboard, Natural Gas
Cooling
- Central Air
Appliances
- Included: Gas Water Heater, Water Heater, Range, Dishwasher, Disposal, Microwave, Refrigerator, Washer, Dryer
- Laundry: Bathroom - Half, Flooring - Vinyl, In Basement
Features
- Bonus Room
- Flooring: Tile, Hardwood, Laminate
- Doors: Insulated Doors, Storm Door(s)
- Windows: Insulated Windows, Screens
- Basement: Full,Interior Entry
- Number of fireplaces: 2
- Fireplace features: Family Room, Living Room
Interior area
- Total structure area: 2,171
- Total interior livable area: 2,171 sqft
- Finished area above ground: 1,552
- Finished area below ground: 619
Property
Parking
- Total spaces: 6
- Parking features: Attached, Under, Garage Door Opener, Storage, Workshop in Garage, Paved Drive, Off Street
- Attached garage spaces: 2
- Uncovered spaces: 4
Accessibility
- Accessibility features: No
Features
- Patio & porch: Deck, Deck - Wood
- Exterior features: Deck, Deck - Wood, Rain Gutters, Storage, Screens
- Waterfront features: Lake/Pond, 1 to 2 Mile To Beach, Beach Ownership(Public)
Lot
- Size: 8,276 Square Feet
- Features: Corner Lot, Wooded, Level
Details
- Parcel number: 498405
- Zoning: R1
Construction
Type & style
- Home type: SingleFamily
- Architectural style: Split Entry
- Property subtype: Single Family Residence
Materials
- Frame
- Foundation: Concrete Perimeter
- Roof: Shingle
Condition
- Year built: 1970
Utilities & green energy
- Electric: Circuit Breakers, 200+ Amp Service
- Sewer: Public Sewer
- Water: Public
- Utilities for property: for Electric Range
Green energy
- Energy efficient items: Thermostat
- Energy generation: Solar
Community & HOA
Community
- Features: Public Transportation, Shopping, Park, Walk/Jog Trails, Highway Access, House of Worship, Public School, University, Sidewalks
HOA
- Has HOA: No
Location
- Region: Framingham
Financial & listing details
- Price per square foot: $329/sqft
- Tax assessed value: $640,000
- Annual tax amount: $7,642
- Date on market: 10/2/2026
- Road surface type: Paved
Price history
| Date | Event | Price |
|---|---|---|
| 10/23/2026 | Sold | $715,000-2%$329/sqft |
Source: MLS PIN #73566724 Report a problem | ||
| 9/29/2026 | Pending sale | $729,900$336/sqft |
Source: MLS PIN #73566724 Report a problem | ||
| 9/15/2026 | Price change | $729,900-1.4%$336/sqft |
Source: MLS PIN #73566724 Report a problem | ||
| 8/27/2026 | Listed for sale | $739,900$341/sqft |
Source: MLS PIN #73566724 Report a problem | ||
| 8/26/2026 | Contingent | $739,900$341/sqft |
Source: MLS PIN #73566724 Report a problem | ||
| 8/21/2026 | Listed for sale | $739,900+89.7%$341/sqft |
Source: MLS PIN #73566724 Report a problem | ||
| 5/13/2004 | Sold | $390,000+113.1%$180/sqft |
Source: Public Record Report a problem | ||
| 5/28/1993 | Sold | $183,000$84/sqft |
Source: Public Record Report a problem | ||
Public tax history
| Year | Property taxes | Tax assessment |
|---|---|---|
| 2025 | $7,642 +6.1% | $640,000 +10.7% |
| 2024 | $7,204 +5.6% | $578,200 +11% |
| 2023 | $6,821 +4.4% | $521,100 +9.6% |
| 2022 | $6,535 +1.4% | $475,600 +3.7% |
| 2021 | $6,443 -1.2% | $458,600 +5.4% |
| 2020 | $6,519 +1.4% | $435,200 +4.1% |
| 2019 | $6,427 +2% | $417,900 +8.3% |
| 2018 | $6,298 +3.6% | $385,900 +6% |
| 2017 | $6,082 +2.2% | $364,000 +6.3% |
| 2016 | $5,953 | $342,500 |
Find assessor info on the county website
Neighborhood: 01701
Nearby homes
- $583,5003 bd1 ba1.2k sqft3 Laverdure Cir, Framingham, MA 01701Off Market
- $644,0004 bd2 ba2k sqft8 Salvi Dr, Framingham, MA 01701Off Market
- $620,5003 bd1 ba1.4k sqft5 Laverdure Cir, Framingham, MA 01701Off Market
- $767,9004 bd3 ba2k sqft4 Salvi Dr, Framingham, MA 01701Off Market
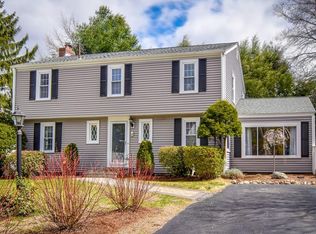
- $597,1003 bd1 ba1.2k sqft7 Salvi Dr, Framingham, MA 01701Off Market
- $613,1003 bd1 ba1.6k sqft5 Salvi Dr, Framingham, MA 01701Off Market
- $800,0003 bd2 ba1.7k sqft10 Salvi Dr, Framingham, MA 01701Off Market
- $634,2003 bd1 ba1.2k sqft4 Laverdure Cir, Framingham, MA 01701Off Market
Nearby schools
GreatSchools rating
- 4/10Charlotte A. Dunning Elementary SchoolGrades: K-5Distance: 0.6 mi
- 6/10Walsh Middle SchoolGrades: 6-8Distance: 0.5 mi
- 5/10Framingham High SchoolGrades: 9-12Distance: 0.7 mi
Schools provided by the listing agent
- Middle: Walsh
- High: Fhs
Source: MLS PIN. This data may not be complete. We recommend contacting the local school district to confirm school assignments for this home.
Get a cash offer in 3 minutes
Find out how much your home could sell for in as little as 3 minutes with a no-obligation cash offer.
Estimated market value
$714,500
Get a cash offer in 3 minutes
Find out how much your home could sell for in as little as 3 minutes with a no-obligation cash offer.
Estimated market value
