Welcome to this stunning contemporary Colonial straight out of the pages of Town & Country magazine! This beautifully crafted Toll Brothers The Ellsworth model home sits on a corner lot, at the entrance of a quiet cul-de-sac. It features an open-concept design with rich hardwood floors throughout. Enjoy morning coffee while taking in beautiful mountain views in the sunlit breakfast nook or on the deck. The gourmet kitchen, ideal for everyday living or holiday gatherings, flowing seamlessly into an elegant and inviting family room—perfect for movie night. A private office/den on the main level allows you to work remotely everyday. Upstairs, the spacious primary en suite offers two walk-in closets and a cozy sitting area—perfect for a 2nd office or personal retreat. Every bedroom has custom-designed, built-in closet systems that help keep each room clutter free. This amazing home is located in the sought-after Four Corners Development, with top-tier amenities including a pool, 2 playgrounds, tennis/pickleball courts, basketball courts, and walking trails. With a Generac whole-house generator, an irrigation system, and no updates needed since its 2017 build, this home is move-in ready—just pack your bags and enjoy resort style living that only the Four Corners Development can offer!
Sold for $850,000
$850,000
6 Sandlewood Circle, Hopewell Junction, NY 12533
4beds
3,042sqft
Single Family Residence, Residential
Built in 2017
0.4 Acres Lot
$886,700 Zestimate®
$279/sqft
$4,733 Estimated rent
Home value
$886,700
$798,000 - $993,000
$4,733/mo
Zestimate® history
Owner options
List your home for rent
$4,733/mo
Rent Zestimate®
Find your next renter with Zillow Rental Manager. Plus, with online applications, you can quickly screen prospective tenants – for free.
$4,733/mo
Rent Zestimate®
Refinance and save
$6,113/mo
Est. payment
Refinancing to a lower rate could help reduce your monthly payments and save thousands over the life of the loan.
$6,113/mo
Est. payment
Explore your selling options
Work with a Zillow partner agent
Leverage their expertise and Zillow's premium Showcase listings to get your home seen by more buyers.
Get startedList with your own agent
Get your home in front of millions of buyers by listing it on Zillow.
Learn how to do itSell it yourself
Take full control of how buyers see your home on Zillow by listing For Sale by Owner (FSBO).
List your homeWhat's special
Open-concept designTwo walk-in closetsRich hardwood floorsSpacious primary en suiteCustom-designed built-in closet systemsSunlit breakfast nookCozy sitting area
Zillow last checked:
Listing updated:
Listed by:
Amy Tse Gold 917-864-5873,
Keller Williams Realty Partner 914-962-0007
Bought with:
AnnaMarie Croniser, 10401257608
Houlihan Lawrence Inc.
Source: OneKey® MLS as distributed by MLS GRID,MLS#: 909830
Facts & features
Interior
Bedrooms & bathrooms
- Bedrooms: 4
- Bathrooms: 3
- Full bathrooms: 2
- 1/2 bathrooms: 1
Primary bedroom
- Description: Primary ensuite bedroom with nook for desk or a fainting couch for reading. His & hers WIC with built-in closet organizers.
- Level: Second
Primary bathroom
- Description: Spa shower, soaking tub, double sinks, vanity for getting ready in the morning, linen closet
- Level: Second
Bathroom 2
- Description: Sunny & bright, with large closet completed with closet organizers
- Level: Second
Bathroom 3
- Description: 3rd bedroom is on the other wing of the home, separated by the stair case & center hall
- Level: Second
Bathroom 4
- Description: 4th bedroom is on the other wing of the home, separated by the stair case & center hall
- Level: Second
Dining room
- Description: Spacious formal dining room off the kitchen
Family room
- Description: Luxurious, sunny and elegant family room with gas fireplace
- Level: First
Kitchen
- Description: Gourmet kitchen with premium Jennair range hood, SS appliances, walk-in pantry, breakfast nook, sliding glass door to deck, with gorgeous views of mountains.
- Level: First
Living room
- Description: Peaceful formal living room
- Level: First
Office
- Description: Sunny and bright office great for working remotely
- Level: First
Heating
- Forced Air
Cooling
- Central Air
Appliances
- Included: Convection Oven, Dishwasher, Dryer, Electric Oven, Gas Cooktop, Microwave, Refrigerator, Washer, Gas Water Heater, Water Softener Owned
- Laundry: Laundry Room
Features
- Eat-in Kitchen, Entrance Foyer, Formal Dining, Granite Counters, His and Hers Closets, Kitchen Island, Open Floorplan, Open Kitchen, Pantry, Primary Bathroom, Recessed Lighting, Smart Thermostat, Soaking Tub
- Flooring: Hardwood
- Windows: Blinds, Screens
- Basement: Unfinished
- Attic: Pull Stairs
- Number of fireplaces: 1
- Fireplace features: Gas
Interior area
- Total structure area: 3,042
- Total interior livable area: 3,042 sqft
Property
Parking
- Total spaces: 6
- Parking features: Driveway, Garage
- Garage spaces: 2
- Has uncovered spaces: Yes
Features
- Levels: Two
- Has view: Yes
- View description: Mountain(s)
Lot
- Size: 0.4 Acres
Details
- Parcel number: 1328006658032141200000
- Special conditions: None
Construction
Type & style
- Home type: SingleFamily
- Architectural style: Colonial,Contemporary
- Property subtype: Single Family Residence, Residential
Materials
- Aluminum Siding, Brick
- Foundation: Concrete Perimeter
Condition
- Year built: 2017
Utilities & green energy
- Sewer: Public Sewer
- Water: Public
- Utilities for property: Electricity Connected, Natural Gas Connected, Sewer Connected, Trash Collection Private, Water Connected
Community & HOA
Community
- Security: Security System
- Subdivision: Four Corners
HOA
- Has HOA: Yes
- Amenities included: Clubhouse, Fitness Center, Maintenance Grounds, Park, Playground, Pool, Tennis Court(s)
- Services included: Common Area Maintenance, Pool Service, Trash
- HOA fee: $268 monthly
Location
- Region: Hopewell Junction
Financial & listing details
- Price per square foot: $279/sqft
- Tax assessed value: $773,900
- Annual tax amount: $7,954
- Date on market: 9/8/2025
- Cumulative days on market: 39 days
- Listing agreement: Exclusive Right To Sell
- Inclusions: Appliances, blinds, window treatments
- Electric utility on property: Yes
Price history
| Date | Event | Price |
|---|---|---|
| 12/17/2025 | Sold | $850,000+0.1%$279/sqft |
Source:  OneKey® MLS as distributed by MLS GRID #909830 Report a problem OneKey® MLS as distributed by MLS GRID #909830 Report a problem | ||
| 10/17/2025 | Pending sale | $849,000$279/sqft |
Source: OneKey® MLS as distributed by MLS GRID #909830 Report a problem | ||
| 9/18/2025 | Price change | $849,000-5.6%$279/sqft |
Source: OneKey® MLS as distributed by MLS GRID #909830 Report a problem | ||
| 9/8/2025 | Listed for sale | $899,000+74.5%$296/sqft |
Source: OneKey® MLS as distributed by MLS GRID #909830 Report a problem | ||
| 10/21/2017 | Sold | $515,259$169/sqft |
Source: Public Record Report a problem | ||
Public tax history
| Year | Property taxes | Tax assessment |
|---|---|---|
| 2025 | -- | $773,900 +6.5% |
| 2024 | -- | $726,700 +6.1% |
| 2023 | -- | $685,200 +10% |
| 2022 | -- | $622,900 +12% |
| 2021 | -- | $556,200 +8% |
| 2020 | -- | $515,000 |
| 2019 | -- | $515,000 +155% |
| 2018 | -- | $202,000 +1% |
| 2017 | $5,199 | $200,000 +227.9% |
| 2016 | -- | $61,000 |
| 2015 | -- | $61,000 |
| 2014 | -- | $61,000 |
| 2012 | -- | $61,000 |
| 2011 | -- | $61,000 |
| 2010 | -- | $61,000 -4.8% |
| 2009 | -- | $64,100 |
| 2008 | -- | $64,100 |
Find assessor info on the county website
Neighborhood: 12533
Nearby homes
- $827,8004 bd3 ba3.4k sqft6 Sandalwood Cir, East Fishkill, NY 12533Off Market
- $886,4004 bd3 ba3.1k sqft8 Sandlewood Cir, Hopewell Junction, NY 12533Off Market
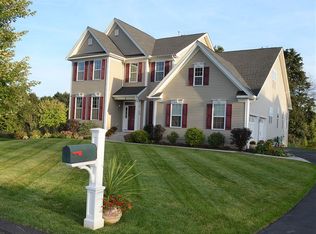
- $934,3004 bd3 ba3.1k sqft11 Boxwood Cir, East Fishkill, NY 12533Off Market
- $1,045,0004 bd3 ba4.2k sqft10 Boxwood Cir, Hopewell Junction, NY 12533Off Market
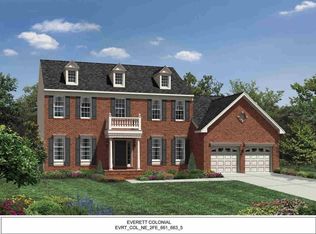
- $799,3004 bd3 ba4.9k sqft9 Boxwood Cir, East Fishkill, NY 12533Off Market
- $992,7004 bd3 ba3.1k sqft8 Boxwood Cir, East Fishkill, NY 12533Off Market
- $796,2003 bd3 ba2.3k sqft5 Boxwood Cir, East Fishkill, NY 12533Off Market
- $944,8003 bd3 ba3.2k sqft6 Boxwood Cir, East Fishkill, NY 12533Off Market
Nearby schools
GreatSchools rating
- 6/10Gayhead SchoolGrades: K-6Distance: 3.4 mi
- 5/10Van Wyck Junior High SchoolGrades: 7-8Distance: 4.3 mi
- 8/10John Jay Senior High SchoolGrades: 9-12Distance: 6.1 mi
Schools provided by the listing agent
- Elementary: Gayhead
- Middle: Van Wyck Junior High School
- High: John Jay Senior High School
Source: OneKey® MLS as distributed by MLS GRID. This data may not be complete. We recommend contacting the local school district to confirm school assignments for this home.
Get a cash offer in 3 minutes
Find out how much your home could sell for in as little as 3 minutes with a no-obligation cash offer.
Estimated market value
$886,700
Get a cash offer in 3 minutes
Find out how much your home could sell for in as little as 3 minutes with a no-obligation cash offer.
Estimated market value
$886,700
- New York
- Dutchess County
- Hopewell Junction
- 12533
- 6 Sandlewood Circle
Nearby cities
Nearby neighborhoods
Nearby zip codes
Other Hopewell Junction Topics
- Apartments for Rent in 12533
- Houses for Sale in 12533
- Houses for Rent in 12533
- 12533 Real Estate
- Hopewell Junction Condos
- Houses for Sale in Hopewell Junction
- Newest Listings in Hopewell Junction
- Hopewell Junction Home Values
- Hopewell Junction Real Estate Agents
- Hopewell Junction Refinance
- Hopewell Junction Mortgage Rates
