Skip main navigation
Off market
  • $509,400

    6 Sandown Ln, Greenville, SC 29615

    4beds
    0.43Acres
    VacantLand
    Built in 1962
    0.43 Acres Lot
    $509,400 Zestimate®
    $232/sqft
    $2,050 Estimated rent

    Home value

    $509,400

    $469,000 - $555,000

    $2,050/mo

    Zestimate® history
    Loading
    Loading...

    Owner options

    List your home for rent

    $2,050/mo

    Rent Zestimate®

    Find your next renter with Zillow Rental Manager. Plus, with online applications, you can quickly screen prospective tenants – for free.

    Learn more

    $2,050/mo

    Rent Zestimate®

    Refinance and save

    $2,958/mo

    Est. payment

    Refinancing to a lower rate could help reduce your monthly payments and save thousands over the life of the loan.

    See today's rates

    $2,958/mo

    Est. payment

    Explore your selling options

    Work with a Zillow partner agent

    Leverage their expertise and Zillow's premium Showcase listings to get your home seen by more buyers.

    Get started

    List with your own agent

    Get your home in front of millions of buyers by listing it on Zillow.

    Learn how to do it

    Sell it yourself

    Take full control of how buyers see your home on Zillow by listing For Sale by Owner (FSBO).

    List your home

    What's special

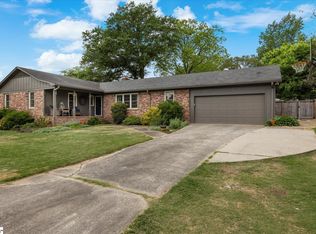
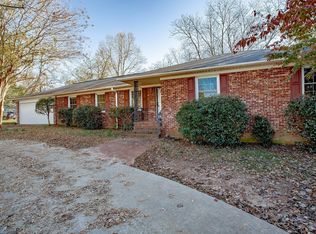
    Remodeled Ranch! Stunning design and detail in this newly remodeled home! You'll love the vaulted ceiling that allows the living space to be open to both the dining and the kitchen. The large center kitchen island defines space and functions as an eat at breakfast bar or the perfect server for dinner parties with family and friends. The kitchen features crisp white cabinets topped with beautiful granite counters, detailed subway style backsplash and SS appliances that includes a gas range. The Hardwood floors are gorgeous and flow throughout, easy clean-up with no carpet in this house. There are 4 spacious bedrooms, the master and one secondary bedroom offer double closets. The smaller of the four is currently used as a home office. The main bathroom remodel includes new tile floor, new vanity, new tile surround at the tub/shower, new fixtures and lighting. The master bath remodel features include new tile flooring, a new vanity, new tile surround at the tub shower as well as new fixtures and lighting. Enjoy our beautiful fall weather outdoors on the spacious screened porch overlooking a nice sized yard with a firepit area to toast marshmallows. Location Location 6 Sandown is located in the Wellington Green community just a short drive to Downtown, Haywood Mall, Grocery Stores and Restaurants. There is no HOA and this house is located just steps away form the neighborhood Pool, Playground and Soccer fields (Membership is a separate cost). The seller has provide an upgrade/ remodel list. Fireplace is sold As Is previous owner stated damper is broken. Call today for an appointment to view this beautiful home!

    This property is off market, which means it's not currently listed for sale or rent on Zillow. This may be different from what's available on other websites or public sources.
    Facts & features

    Interior

    Bedrooms & bathrooms
    • Bedrooms: 4
    • Bathrooms: 2
    • Full bathrooms: 2
    • Main level bedrooms: 4
    Heating
    • Forced air, Gas
    Cooling
    • Central
    Appliances
    • Included: Dishwasher, Microwave
    • Laundry: Laundry Room, Electric Dryer Hookup, Gas Dryer Hookup, Garage/Storage
    Features
    • Ceiling Fan(s), Ceiling Smooth, Pantry ? Closet
    • Flooring: Tile, Carpet, Hardwood, Linoleum / Vinyl
    • Doors: Storm Door(s)
    • Windows: Window Treatments, Windows-Thermal
    • Basement: Crawl Space
    • Attic: Pull Down Stairs, Storage
    • Has fireplace: Yes
    • Fireplace features: Wood Burning
    Interior area
    • Total interior livable area: 2,199 sqft

    Property

    Parking
    • Total spaces: 1
    • Parking features: Garage - Attached
    Features
    • Patio & porch: Patio, Porch-Screened, Front Porch
    • Exterior features: Brick
    Lot
    • Size: 0.43 Acres
    • Features: Level, Cul-de-Sac, Few Trees
    Details
    • Parcel number: P016030104100

    Utilities & green energy

    • Sewer: Public Sewer
    • Water: Public
    • Utilities for property: Cable Available

    Community & neighborhood

    Security
    • Security features: Smoke Detector(s)
    Location
    • Region: Greenville

    Other

    Other facts
    • Sewer: Public Sewer
    • WaterSource: Public
    • Flooring: Carpet, Hardwood, Ceramic Tile, Vinyl, Hwd/Pine Flr Under Carpet
    • Heating: Forced Air, Natural Gas
    • Appliances: Dishwasher, Refrigerator, Gas Oven, Gas Water Heater, Free-Standing Gas Range
    • FireplaceYN: true
    • InteriorFeatures: Ceiling Fan(s), Ceiling Smooth, Pantry ? Closet
    • ArchitecturalStyle: Ranch, Traditional
    • CarportYN: true
    • ParkingFeatures: Attached Carport, Paved, Workshop in Garage, Carport 1 Car
    • HeatingYN: true
    • Utilities: Cable Available
    • CoolingYN: true
    • FireplaceFeatures: Wood Burning
    • PatioAndPorchFeatures: Patio, Porch-Screened, Front Porch
    • FireplacesTotal: 1
    • LotFeatures: Level, Cul-de-Sac, Few Trees
    • Basement: Crawl Space
    • Cooling: Central Air, Electric
    • LaundryFeatures: Laundry Room, Electric Dryer Hookup, Gas Dryer Hookup, Garage/Storage
    • SecurityFeatures: Smoke Detector(s)
    • WindowFeatures: Window Treatments, Windows-Thermal
    • DoorFeatures: Storm Door(s)
    • Attic: Pull Down Stairs, Storage
    • MainLevelBedrooms: 4
    • RoomMasterBathroomFeatures: Full Bath
    • RoomMasterBedroomLevel: Main
    • Roof: Architectural
    • ConstructionMaterials: Brick Veneer-Full
    • RoomMasterBedroomFeatures: Multiple Closets
    • CoListAgentFullName: John Gillis
    • MlsStatus: Contingency Contract

    Price history

    DateEventPrice
    11/30/2021Sold$396,500+3%$180/sqft
    Source: Greater Greenville AOR #1456530 Report a problem
    10/16/2021Pending sale$384,900$175/sqft
    Source: Greater Greenville AOR #1456530 Report a problem
    10/14/2021Listed for sale$384,900+71.1%$175/sqft
    Source: Greater Greenville AOR #1456530 Report a problem
    5/7/2020Sold$225,000$102/sqft
    Source: Greater Greenville AOR #1415109 Report a problem
    4/1/2020Pending sale$225,000$102/sqft
    Source: Berkshire Hathaway Home Services C. Dan Joyner, REALTORS #1415109 Report a problem
    3/29/2020Listed for sale$225,000$102/sqft
    Source: BHHS C Dan Joyner - N. Pleas #1415109 Report a problem

    Public tax history

    YearProperty taxesTax assessment
    2024$2,766 -1.2%$387,670
    2023$2,798 +3.5%$387,670
    2022$2,704 +51.4%$387,670 +79.8%
    2021$1,786 +105.9%$215,590 +76.1%
    2020$867 +0.9%$122,430
    2019$860 +8.9%$122,430
    2018$790 $122,430 +2398.6%
    2017$790 +0.8%$4,900 -96%
    2016$783 +4.4%$122,430
    2015$750 +0.4%$122,430 -9.1%
    2014$747 -9%$134,640
    2013$820 +2.9%$134,640
    2012$797 +5.8%--
    2011$753 +0.2%--
    2010$752 --
    2009-- --
    2008-- --
    2007-- --
    2006-- --
    2005-- --
    2004-- --
    2003-- --
    2002-- --
    2001-- --
    2000-- --

    Find assessor info on the county website

    Neighborhood: 29615

    Nearby schools

    GreatSchools rating
    Schools provided by the listing agent
    • Elementary: Mitchell Road
    • Middle: Greenville
    • High: Eastside

    Source: The MLS. This data may not be complete. We recommend contacting the local school district to confirm school assignments for this home.