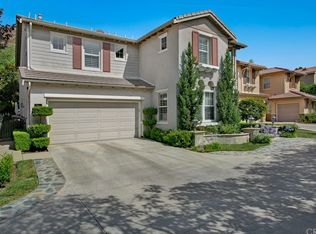
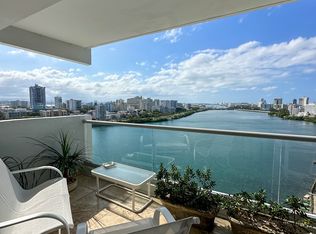
First time on market since 2000! Welcome to 6 Santa Gustavo, ideally situated on a quiet cul-de-sac within a sought-after gated community Monterrey Estate in Rancho Santa Margarita. Originally built with numerous builder-upgraded features, this spacious residence offers 6 bedrooms, 4 full bathrooms, approximately 3,223 sq ft of living space, and a 4,809 sq ft lot, along with a three-car garage.
The spacious floor plan features soaring ceilings, a dramatic two-story foyer, an elegant curved staircase, and a main-floor bedroom with a full bath.
The interior features marble flooring, brand-new laminate flooring, and fresh interior paint throughout. The home is bright, clean, and move-in ready.
The spacious primary suite features a beautifully finished stone and tile bathroom with dual vanities, an oversized soaking tub, and a separate walk-in shower. Both walk-in closets have been upgraded with organized storage systems.
The private backyard features extensive stone paving, artificial turf, an outdoor fireplace, and a spacious entertaining bar, with a peaceful hillside backdrop and no direct rear neighbor.
Minute walk to a K–8 school and conveniently close to parks, trails, shopping, dining, and RSM Lake. Residents also enjoy SAMLARC amenities including pools, tennis and pickleball courts, parks, trails, and the Lago Santa Margarita Beach Club & Lagoon.
Low HOA and low property tax rate, 6 Santa Gustavo combines spacious living, quality updates, convenient location, and exceptional community amenities.
For sale
Listed by: Wetrust Realty • QIANQIAN GE • Contact: 626-320-3947
Price cut: $30K (8/28)
$1,760,000
6 Santa Gustavo, Rancho Santa Margarita, CA 92688
6beds
3,223sqft
Single Family Residence
Built in 2000
4,809 Square Feet Lot
$1,729,200 Zestimate®
$546/sqft
$254/mo HOA
What's special
- 40 days
- 959
- 42
Zillow last checked:
Listing updated:
Listed by:
QIANQIAN GE DRE #02235631 626-320-3947,
Wetrust Realty
Source: CRMLS,MLS#: WS26155130
Originating MLS: California Regional MLS
Facts & features
Interior
Bedrooms & bathrooms
- Bedrooms: 6
- Bathrooms: 4
- Full bathrooms: 4
- Main level bathrooms: 1
- Main level bedrooms: 1
Rooms
- Room types: Bonus Room, Family Room, Foyer, Laundry, Loft, Primary Bedroom, Office
Bathroom
- Features: Bathtub, Tub Shower
Heating
- Central
Cooling
- Central Air
Appliances
- Included: Double Oven, Dishwasher, Electric Oven, Microwave, Refrigerator, Water Softener
- Laundry: Laundry Room
Features
- Entrance Foyer, Loft
- Flooring: Carpet, Tile
- Has fireplace: Yes
- Fireplace features: Family Room, Living Room
- Common walls with other units/homes: No Common Walls
Interior area
- Total interior livable area: 3,223 sqft
Video & virtual tour
Property
Parking
- Total spaces: 3
- Parking features: Door-Multi, Garage
- Attached garage spaces: 3
Features
- Levels: Two
- Stories: 2
- Entry location: Main Level
- Pool features: None, Association
Lot
- Size: 4,809 Square Feet
- Features: 0-1 Unit/Acre
Details
- Parcel number: 80553141
- Special conditions: Standard
Construction
Type & style
- Home type: SingleFamily
- Property subtype: Single Family Residence
Condition
- New construction: No
- Year built: 2000
Utilities & green energy
- Sewer: Public Sewer
- Water: Public
Community & HOA
Community
- Features: Biking, Curbs, Foothills, Fishing, Golf, Lake, Park, Sidewalks, Gated
- Security: Gated Community
- Subdivision: Lyon Monterrey (Lymr)
HOA
- Has HOA: Yes
- Amenities included: Clubhouse, Sport Court, Barbecue, Picnic Area, Pickleball, Pool, Security, Tennis Court(s), Trail(s)
- HOA fee: $163 monthly
- HOA name: Monterrey Estates
- HOA phone: 949-450-0202
- Second HOA fee: $91 monthly
- Second HOA name: Samlarc Master
Location
- Region: Rancho Santa Margarita
Financial & listing details
- Price per square foot: $546/sqft
- Tax assessed value: $1,052,489
- Date on market: 7/24/2026
- Cumulative days on market: 40 days
- Listing terms: Cash,Conventional,FHA,VA Loan
Estimated market value
$1,729,200
$1.64M - $1.82M
$7,172/mo
Price history
| Date | Event | Price |
|---|---|---|
| 8/28/2026 | Price change | $1,760,000-1.7%$546/sqft |
Source: | ||
| 7/24/2026 | Listed for sale | $1,790,000+93.5%$555/sqft |
Source: | ||
| 2/25/2019 | Sold | $925,000-0.4%$287/sqft |
Source: Public Record Report a problem | ||
| 1/24/2019 | Pending sale | $929,000$288/sqft |
Source: Bullock Russell RE Services #OC19001828 Report a problem | ||
| 1/14/2019 | Listed for sale | $929,000+1.5%$288/sqft |
Source: Bullock Russell RE Services #OC19001828 Report a problem | ||
| 3/7/2007 | Sold | $915,000-4.2%$284/sqft |
Source: Public Record Report a problem | ||
| 7/1/2004 | Sold | $955,000+114.6%$296/sqft |
Source: Public Record Report a problem | ||
| 6/29/2000 | Sold | $445,000$138/sqft |
Source: Public Record Report a problem | ||
Public tax history
| Year | Property taxes | Tax assessment |
|---|---|---|
| 2026 | -- | $1,052,489 +2% |
| 2025 | $10,520 +1.9% | $1,031,852 +2% |
| 2024 | $10,320 +2.3% | $1,011,620 +2% |
| 2023 | $10,091 +1.9% | $991,785 +2% |
| 2022 | $9,900 +1.9% | $972,339 +2% |
| 2021 | $9,716 +0.9% | $953,274 +1% |
| 2020 | $9,625 | $943,500 +4.4% |
| 2019 | $9,625 -5.4% | $904,107 +2% |
| 2018 | $10,169 +1.1% | $886,380 +2% |
| 2017 | $10,059 | $869,000 +5.1% |
| 2016 | $10,059 +5.9% | $827,000 +9.4% |
| 2015 | $9,497 +8.9% | $756,000 |
| 2014 | $8,725 | $756,000 +14.9% |
| 2013 | -- | $658,000 |
| 2012 | -- | $658,000 |
| 2011 | -- | $658,000 |
| 2010 | -- | $658,000 +6.1% |
| 2009 | -- | $620,000 -24.7% |
| 2008 | -- | $823,000 -17.2% |
| 2007 | -- | $993,477 +2% |
| 2006 | -- | $973,998 +2% |
| 2005 | -- | $954,900 +96.2% |
| 2004 | -- | $486,624 +1.9% |
| 2003 | -- | $477,706 +3.3% |
| 2002 | -- | $462,457 -1.6% |
| 2001 | $7,089 +44% | $469,840 +178.3% |
| 2000 | $4,923 | $168,800 |
Find assessor info on the county website
Monthly payment
Est. payment
Payment breakdown
Explore the cost of this home by adjusting the details. Changes won't be saved.Climate risks
Neighborhood: 92688
Nearby schools
Schools provided by the listing agent
- Elementary: Arroyo Vista
- High: Tesoro
Source: CRMLS. This data may not be complete. We recommend contacting the local school district to confirm school assignments for this home.
Local buyer's agents are ready to help