Skip main navigation
Closed
  • $1,091,400

    6 Sapporo Court, Petaluma, CA 94954

    4beds
    2,330sqft
    Single Family Residence
    Built in 1998
    4,978 Square Feet Lot
    $1,088,500 Zestimate®
    $468/sqft
    $4,601 Estimated rent

    Home value

    $1,088,500

    $1.03M - $1.14M

    $4,601/mo

    Zestimate® history
    Loading
    Loading...

    Owner options

    List your home for rent

    $4,601/mo

    Rent Zestimate®

    Find your next renter with Zillow Rental Manager. Plus, with online applications, you can quickly screen prospective tenants – for free.

    Learn more

    $4,601/mo

    Rent Zestimate®

    Refinance and save

    $7,106/mo

    Est. payment

    Refinancing to a lower rate could help reduce your monthly payments and save thousands over the life of the loan.

    See today's rates

    $7,106/mo

    Est. payment

    Explore your selling options

    Work with a Zillow partner agent

    Leverage their expertise and Zillow's premium Showcase listings to get your home seen by more buyers.

    Get started

    List with your own agent

    Get your home in front of millions of buyers by listing it on Zillow.

    Learn how to do it

    Sell it yourself

    Take full control of how buyers see your home on Zillow by listing For Sale by Owner (FSBO).

    List your home

    What's special

    Single - story livingAdobe creek subdivisionPrimary suiteDramatic staircaseSeparate family roomPlenty of natural lightLiving and dining combo
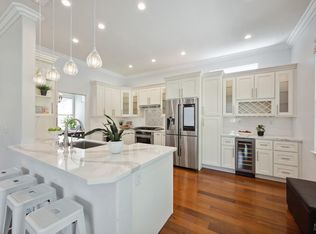
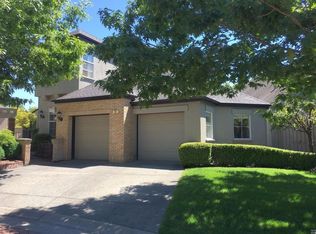
    Welcome to 6 Sapporo Ct, Freshly painted this spacious beautiful home offers so much to so many. With 4 bedrooms & 3 bathrooms, this home has the primary suite & second bedroom on the first floor. Sliding glass door from primary leads to one of the two backyard patios which is also accessible through the living room. This floorplan offers the convenience of single-story living with the added flexibility of extra space upstairs. You can't miss the dramatic staircase leading upstairs to the additional bedrooms, adding elegance to the home's design. Upstairs you will find two more bedrooms one with a view to to the front, one with a view to the back. The Bathrooms have been updated. The living and dining combo, along with a separate family room and breakfast nook in the kitchen, provide ample room for various activities and gatherings. The abundance of windows ensures plenty of natural light, creating a bright and welcoming atmosphere throughout the home. The kitchen, boasting beautiful countertops and a subway tile backsplash, is sure to inspire culinary creativity. Outdoor entertaining is a breeze with two backyard patios, perfect for hosting friends and family. With all these features and more, the Adobe Creek subdivision offers a lifestyle of comfort, convenience & relaxation.

    Zillow last checked:

    Listing updated:

    Listed by:

    Shannon Phennicie DRE #01274526 707-495-0690,

    W Real Estate 707-591-0570,

    Colleen P Dunaway DRE #00771866,

    W Real Estate

    Bought with:

    Jeremy & Peg King, DRE #00690260

    Livxplore Real Estate & Lifest

    Source: BAREIS,MLS#: 324025741MLS LogoOriginating MLS: Sonoma

    Facts & features

    Interior

    Bedrooms & bathrooms
    • Bedrooms: 4
    • Bathrooms: 3
    • Full bathrooms: 3
    Rooms
    • Room types: Dining Room, Kitchen, Master Bathroom
    Primary bedroom
    • Features: Ground Floor
    Bedroom
    • Level: Main,Upper
    Bathroom
    • Level: Main,Upper
    Dining room
    • Features: Formal Area
    • Level: Main
    Family room
    • Level: Main
    Kitchen
    • Features: Breakfast Area
    • Level: Main
    Living room
    • Level: Main
    Heating
    • Central, Natural Gas
    Cooling
    • Central Air
    Appliances
    • Included: Dishwasher, Free-Standing Refrigerator, Dryer, Washer
    • Laundry: Inside Area
    Features
    • Flooring: Carpet, Wood
    • Windows: Dual Pane Full
    • Has basement: No
    • Has fireplace: No
    Interior area
    • Total structure area: 2,330
    • Total interior livable area: 2,330 sqft

    Property

    Parking
    • Total spaces: 4
    • Parking features: Attached, Garage Faces Front
    • Attached garage spaces: 2
    Features
    • Stories: 2
    • Has view: Yes
    • View description: Other
    Lot
    • Size: 4,978 Square Feet
    • Features: Cul-De-Sac
    Details
    • Parcel number: 017402061000
    • Special conditions: Standard

    Construction

    Type & style
    • Home type: SingleFamily
    • Property subtype: Single Family Residence
    Materials
    • Stucco
    • Foundation: Concrete Perimeter
    Condition
    • Year built: 1998

    Utilities & green energy

    • Electric: 220 Volts in Kitchen
    • Sewer: Public Sewer
    • Water: Public
    • Utilities for property: Cable Available, Public

    Community & HOA

    HOA
    • Has HOA: Yes
    • Amenities included: Other
    • Services included: Common Areas, Management
    • HOA fee: $97 monthly
    • HOA name: Adobe Creek (Steward)
    • HOA phone: 707-285-0600
    Location
    • Region: Petaluma

    Financial & listing details

    • Price per square foot: $468/sqft
    • Tax assessed value: $1,113,228
    • Annual tax amount: $12,676
    • Date on market: 4/12/2024

    Price history

    DateEventPrice
    5/3/2024Sold$1,091,400-0.7%$468/sqft
    Source: BAREIS #324025741 Report a problem
    5/1/2024Pending sale$1,099,000$472/sqft
    Source: BAREIS #324025741 Report a problem
    4/23/2024Contingent$1,099,000$472/sqft
    Source: BAREIS #324025741 Report a problem
    4/12/2024Listed for sale$1,099,000+34.6%$472/sqft
    Source: BAREIS #324025741 Report a problem
    7/2/2020Sold$816,500-2.8%$350/sqft
    Source: BAREIS #22009377 Report a problem
    6/4/2020Pending sale$839,900$360/sqft
    Source: Compass #22009377 Report a problem
    5/26/2020Price change$839,900-2.3%$360/sqft
    Source: Compass #22009377 Report a problem
    5/19/2020Price change$859,900-1.7%$369/sqft
    Source: Compass #22009377 Report a problem
    5/8/2020Listed for sale$875,000+63.6%$376/sqft
    Source: Compass #22009377 Report a problem
    9/18/2009Sold$535,000-27.7%$230/sqft
    Source: Public Record Report a problem
    4/3/2008Listing removed$740,000$318/sqft
    Source: ListingDomains.com Report a problem
    3/22/2008Listed for sale$740,000+6.2%$318/sqft
    Source: ListingDomains.com Report a problem
    11/30/2004Sold$697,000$299/sqft
    Source: Public Record Report a problem

    Public tax history

    YearProperty taxesTax assessment
    2025$12,676 +31.4%$1,113,228 +28.5%
    2024$9,648 +1.8%$866,474 +2%
    2023$9,474 +0.5%$849,486 +2%
    2022$9,427 +1.2%$832,830 +2%
    2021$9,317 +28.2%$816,500 +29.3%
    2020$7,268 +1%$631,451 +2%
    2019$7,192 +3%$619,070 +2%
    2018$6,981 +1.5%$606,932 +2%
    2017$6,878 +3.2%$595,032 +2%
    2016$6,667 +2.7%$583,366 +1.5%
    2015$6,493 +1%$574,604 +2%
    2014$6,427 -98.9%$563,349 +3.5%
    2013$604,822 $544,500 +19%
    2012-- $457,500 -13.5%
    2011-- $529,000 -1.1%
    2010-- $535,000 +6.4%
    2009-- $502,750 -17.4%
    2008-- $609,000 -16%
    2007-- $725,158 +2%
    2006-- $710,940 +2%
    2005-- $697,000 +78.1%
    2004-- $391,334 +1.9%
    2003-- $384,152 +2%
    2002-- $376,621 +2%
    2001-- $369,238 +2%
    2000-- $361,998
    Find assessor info on the county website

    Neighborhood: 94954

    Nearby schools

    GreatSchools rating
    Get a cash offer in 3 minutes
    Find out how much your home could sell for in as little as 3 minutes with a no-obligation cash offer.
    Estimated market value
    $1,088,500
    Get a cash offer in 3 minutes
    Find out how much your home could sell for in as little as 3 minutes with a no-obligation cash offer.
    Estimated market value
    $1,088,500