The lush seclusion of Athertons sought-after West of Alameda neighborhood offers a captivating setting for this 7-bedroom home set on 1+ acre. Luxurious details and finishes abound across ~5,500 sf that has been remodeled and expanded to meet the needs of a modern lifestyle, with a welcoming ambiance throughout. Enjoy expansive gathering areas, numerous fireplaces, the chefs kitchen, and the added convenience of a gym and office. Comfortable bedrooms encompass multiple guest suites, while the deluxe primary suite boasts 2 spa-like bathrooms. A true indoor/outdoor lifestyle awaits on the remarkable grounds filled with options for both entertainment and recreation, with a sparkling pool, tennis court, putting green and more. And though you will feel an incredible sense of privacy, you will still be within easy reach of downtown Menlo Park and Palo Alto, two country clubs, Sand Hill Road, Stanford University, and esteemed public and private schools (buyer to verify eligibility).
Sold for $9,175,000
Tax assessed value
$9,175,000
6 Sargent Ln, Atherton, CA 94027
7beds
5,490sqft
Single Family Residence, Residential
Built in 1974
1.01 Acres Lot
$9,884,900 Zestimate®
$1,671/sqft
$6,871 Estimated rent
Home value
$9,884,900
$8.70M - $11.27M
$6,871/mo
Zestimate® history
Owner options
List your home for rent
$6,871/mo
Rent Zestimate®
Find your next renter with Zillow Rental Manager. Plus, with online applications, you can quickly screen prospective tenants – for free.
$6,871/mo
Rent Zestimate®
Refinance and save
$57,667/mo
Est. payment
Refinancing to a lower rate could help reduce your monthly payments and save thousands over the life of the loan.
$57,667/mo
Est. payment
Explore your selling options
Work with a Zillow partner agent
Leverage their expertise and Zillow's premium Showcase listings to get your home seen by more buyers.
Get startedList with your own agent
Get your home in front of millions of buyers by listing it on Zillow.
Learn how to do itSell it yourself
Take full control of how buyers see your home on Zillow by listing For Sale by Owner (FSBO).
List your homeWhat's special
Zillow last checked:
Listing updated:
Listed by:
DeLeon Team 70010006 650-900-7000,
Deleon Realty 650-543-8500
Bought with:
DeLeon Team, 70010006
Deleon Realty
Source: MLSListings Inc,MLS#: ML81973877
Facts & features
Interior
Bedrooms & bathrooms
- Bedrooms: 7
- Bathrooms: 7
- Full bathrooms: 5
- 1/2 bathrooms: 2
Rooms
- Room types: Laundry, Office
Bedroom
- Features: PrimarySuiteRetreat, WalkinCloset, PrimaryBedroom2plus
Bathroom
- Features: DoubleSinks, Marble, Sauna, Skylight, StallShower2plus, SteamShower, Tub, TubwJets, UpdatedBaths, OversizedTub
Dining room
- Features: BreakfastBar, FormalDiningRoom
Family room
- Features: SeparateFamilyRoom
Kitchen
- Features: Countertop_Granite, ExhaustFan, Hookups_Gas, IslandwithSink, Pantry
Heating
- Central Forced Air Gas
Cooling
- Central Air
Appliances
- Included: Gas Cooktop, Exhaust Fan, Freezer, Disposal, Range Hood, Ice Maker, Microwave, Built In Oven, Double Oven, Electric Oven, Refrigerator, Dryer, Washer
Features
- High Ceilings, One Or More Skylights, Walk-In Closet(s)
- Flooring: Carpet, Tile, Wood
- Number of fireplaces: 3
- Fireplace features: Family Room, Living Room, Primary Bedroom
Interior area
- Total structure area: 5,490
- Total interior livable area: 5,490 sqft
Property
Parking
- Total spaces: 6
- Parking features: Attached, Guest, Oversized
- Attached garage spaces: 3
Accessibility
- Accessibility features: Bathroom Features, Accessible Kitchen, Parking, Accessible Doors
Features
- Stories: 2
- Exterior features: Back Yard, Barbecue, Fenced, Tennis Court(s)
- Pool features: Pool Cover, In Ground, Solar Cover, Pool Sweep
- Spa features: Other, Cover, Spa/HotTub
- Fencing: Wood
Lot
- Size: 1.01 Acres
Details
- Additional structures: Sheds, TennisRaquetball
- Parcel number: 073261170
- Zoning: R1001A
- Special conditions: Standard
Construction
Type & style
- Home type: SingleFamily
- Architectural style: Luxury
- Property subtype: Single Family Residence, Residential
Materials
- Foundation: Concrete Perimeter
- Roof: Shingle
Condition
- New construction: No
- Year built: 1974
Utilities & green energy
- Gas: IndividualGasMeters
Community & HOA
Location
- Region: Atherton
Financial & listing details
- Price per square foot: $1,671/sqft
- Tax assessed value: $9,175,000
- Annual tax amount: $102,115
- Date on market: 7/19/2024
- Listing agreement: ExclusiveRightToSell
Price history
| Date | Event | Price |
|---|---|---|
| 7/19/2024 | Sold | $9,175,000+402.7%$1,671/sqft |
Source:  MLSListings Inc #ML81973877 Report a problem MLSListings Inc #ML81973877 Report a problem | ||
| 12/16/1998 | Sold | $1,825,000+7.7%$332/sqft |
Source: Public Record Report a problem | ||
| 5/1/1997 | Sold | $1,695,000$309/sqft |
Source: Public Record Report a problem | ||
Public tax history
| Year | Property taxes | Tax assessment |
|---|---|---|
| 2025 | $102,115 +151.1% | $9,175,000 +159.1% |
| 2024 | $40,669 +1.7% | $3,540,672 +2% |
| 2023 | $40,005 +2.8% | $3,471,250 +2% |
| 2022 | $38,916 +1.6% | $3,403,189 +2% |
| 2021 | $38,305 +2.3% | $3,336,461 +1% |
| 2020 | $37,455 -3% | $3,302,252 +2% |
| 2019 | $38,596 +5.1% | $3,237,503 +2% |
| 2018 | $36,740 +1.3% | $3,174,024 +2% |
| 2017 | $36,255 +0.7% | $3,111,790 +2% |
| 2016 | $35,988 +2.8% | $3,050,777 +1.5% |
| 2015 | $35,023 | $3,004,955 +2% |
| 2014 | $35,023 | $2,946,094 +0.5% |
| 2013 | -- | $2,932,781 +2% |
| 2012 | -- | $2,875,278 |
| 2011 | -- | $2,875,278 +2.8% |
| 2010 | -- | $2,797,837 -0.2% |
| 2009 | -- | $2,804,486 +25.2% |
| 2008 | -- | $2,239,695 +2% |
| 2007 | -- | $2,195,782 +2% |
| 2006 | -- | $2,152,728 |
| 2005 | -- | $2,152,728 +4% |
| 2004 | -- | $2,069,137 +3.6% |
| 2003 | -- | $1,996,858 +3.1% |
| 2002 | -- | $1,936,704 +2% |
| 2001 | -- | $1,898,730 +2% |
| 2000 | -- | $1,861,500 |
Find assessor info on the county website
Neighborhood: 94027
Nearby homes
- $5,552,2004 bd3 ba3.2k sqft99 Reservoir Rd, Atherton, CA 94027Off Market
- $5,109,1004 bd3 ba2.9k sqft91 Reservoir Rd, Atherton, CA 94027Off Market
- $25,800,0006 bd6 ba9.1k sqft28 Sargent Ln, Atherton, CA 94027Sold
- $8,026,8445 bd7 ba5.1k sqft10 Sargent Ln, Atherton, CA 94027Off Market
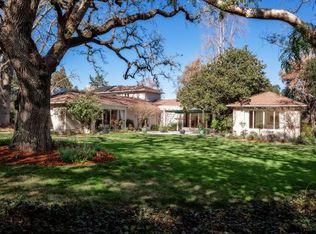
- $6,240,2006 bd4 ba3.8k sqft7 Sargent Ln, Atherton, CA 94027Off Market
- $3,544,400-- bd-- ba-- sqft7 Sargent Ln, Atherton, CA 94027Off Market
- $13,970,3006 bd8 ba8.1k sqft95 Reservoir Rd, Atherton, CA 94027Off Market
- $7,592,5831.054 Acres38 Sargent Ln, Atherton, CA 94027Off Market
Nearby schools
GreatSchools rating
- 10/10Las Lomitas Elementary SchoolGrades: K-3Distance: 0.9 mi
- 10/10La Entrada Middle SchoolGrades: 4-8Distance: 1.2 mi
- 8/10Woodside High SchoolGrades: 9-12Distance: 1.2 mi
Schools provided by the listing agent
- Elementary: LasLomitasElementary
- Middle: LaEntradaMiddle
- High: MenloAthertonHigh
- District: LasLomitasElementary
Source: MLSListings Inc. This data may not be complete. We recommend contacting the local school district to confirm school assignments for this home.
Get a cash offer in 3 minutes
Find out how much your home could sell for in as little as 3 minutes with a no-obligation cash offer.
Estimated market value
$9,884,900
Get a cash offer in 3 minutes
Find out how much your home could sell for in as little as 3 minutes with a no-obligation cash offer.
Estimated market value
$9,884,900
- California
- San Mateo County
- Atherton
- 94027
- 6 Sargent Ln
Nearby cities
Nearby zip codes
Other Atherton Topics
