Skip main navigation
Off market
  • $1,250,900

    6 Sarracenia, Rancho Santa Margarita, CA 92688

    3beds
    1,890sqft
    SingleFamily
    Built in 1986
    5,000 Square Feet Lot
    $1,250,900 Zestimate®
    $662/sqft
    $4,557 Estimated rent

    Home value

    $1,250,900

    $1.19M - $1.31M

    $4,557/mo

    Zestimate® history
    Loading
    Loading...

    Owner options

    List your home for rent

    $4,557/mo

    Rent Zestimate®

    Find your next renter with Zillow Rental Manager. Plus, with online applications, you can quickly screen prospective tenants – for free.

    Learn more

    $4,557/mo

    Rent Zestimate®

    Refinance and save

    $7,754/mo

    Est. payment

    Refinancing to a lower rate could help reduce your monthly payments and save thousands over the life of the loan.

    See today's rates

    $7,754/mo

    Est. payment

    Explore your selling options

    Work with a Zillow partner agent

    Leverage their expertise and Zillow's premium Showcase listings to get your home seen by more buyers.

    Get started

    List with your own agent

    Get your home in front of millions of buyers by listing it on Zillow.

    Learn how to do it

    Sell it yourself

    Take full control of how buyers see your home on Zillow by listing For Sale by Owner (FSBO).

    List your home

    What's special

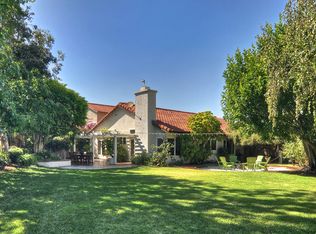
    This exquisite, beautifully redesigned home is located in the prestigious and highly desirable Cantobrio tract of Rancho Santa Margarita. Situated on one of the largest lots in the tract, this home offers 3 bedrooms and 2.5 bathrooms at the end of a culdesac ideal for families. New laminate floors and custom carpet throughout this open floorplan complete with plantation shutters on every window boasting natural light designed for comfortable living. This TURNKEY residence has it all! Beautiful neutral paint accentuate the design which surrounds a REMODELED kitchen with timeless white cabinetry, custom pull out drawers, custom hardware, quartz countertops, and gorgeous tile backsplash, and top of the line appliances. Sliding doors lead you to an oversized low maintenance private back yard shaded with serene trees, huge grass area and outdoor barbecue with ample seating! Upstairs boasts a roomy master suite with vaulted ceilings and a RENOVATED gorgeous Master bath with custom cabinetry, double sinks, and quartz countertops, and custom lighting throughout. More bedrooms boast custom paneling and custom light fixtures and views of the Saddleback Mountains. Enjoy a premier location just a short walk to the lake, beach club, association pool, trails, park, restaurants and California Distinguished Schools.

    This property is off market, which means it's not currently listed for sale or rent on Zillow. This may be different from what's available on other websites or public sources.

    Facts & features

    Interior

    Bedrooms & bathrooms
    • Bedrooms: 3
    • Bathrooms: 3
    • Full bathrooms: 2
    • 1/2 bathrooms: 1
    Heating
    • Forced air
    Cooling
    • Central
    Appliances
    • Included: Dishwasher, Garbage disposal, Microwave, Refrigerator
    • Laundry: Individual Room, Inside
    Features
    • Recessed Lighting, Cathedral Ceiling(s), Ceiling Fan(s)
    • Flooring: Carpet, Laminate
    • Doors: Mirror Closet Door(s)
    • Has fireplace: Yes
    • Fireplace features: Family Room
    • Common walls with other units/homes: No Common Walls
    Interior area
    • Total interior livable area: 1,890 sqft

    Property

    Parking
    • Total spaces: 6
    • Parking features: Garage - Attached
    Features
    • Levels: Two
    • Patio & porch: Front Porch
    • Pool features: Association
    • Fencing: Excellent Condition
    • Has view: Yes
    • View description: Territorial, Mountain
    Lot
    • Size: 5,000 sqft
    • Features: Cul-De-Sac
    Details
    • Parcel number: 83312133
    • Special conditions: Standard

    Construction

    Type & style
    • Home type: SingleFamily
    • Architectural style: Spanish
    Materials
    • Roof: Tile
    Condition
    • Turnkey
    • Year built: 1986

    Utilities & green energy

    • Sewer: Public Sewer
    • Water: Private

    Community & neighborhood

    Location
    • Region: Rancho Santa Margarita

    HOA & financial

    HOA
    • Has HOA: Yes
    • HOA fee: $66 monthly
    • Amenities included: Pool

    Other

    Other facts
    • CommonWalls: No Common Walls
    • PropertyType: Residential
    • StateOrProvince: CA
    • LaundryFeatures: Individual Room, Inside
    • ParkingFeatures: Garage, Driveway, Garage - Three Door
    • CommunityFeatures: Sidewalks, Foothills, Street Lights, Biking, Golf, Hiking, Park, Lake
    • SpecialListingConditions: Standard
    • AssociationFeeFrequency: Monthly
    • CountyOrParish: Orange
    • EatingArea: Breakfast Nook, In Kitchen
    • ArchitecturalStyle: Spanish
    • InteriorFeatures: Recessed Lighting, Cathedral Ceiling(s), Ceiling Fan(s)
    • PropertyCondition: Turnkey
    • View: Hills, Mountain(s)
    • Appliances: Dishwasher, Microwave, Refrigerator, Gas Oven, Water Heater, Disposal
    • LotFeatures: Cul-De-Sac
    • RoomType: All Bedrooms Up
    • StandardStatus: Active
    • FireplaceFeatures: Family Room
    • AssociationAmenities: Pool
    • HighSchoolDistrict: Saddleback Valley Unified
    • PoolFeatures: Association
    • Roof: Spanish Tile
    • WaterSource: Private
    • AssociationAmenities: Picnic Area, Outdoor Cooking Area, Playground, Biking Trails, Hiking Trails
    • YearBuiltSource: Estimated
    • AssociationAmenities: Barbecue, Tennis Court(s), Golf Course
    • Fencing: Excellent Condition
    • ExteriorFeatures: Barbecue Private
    • City: Rancho Santa Margarita
    • MLSAreaMajor: R1 - Rancho Santa Margarita North
    • Levels: Two
    • ElevationUnits: Feet
    • LivingAreaUnits: Square Feet
    • LotSizeSource: Assessor
    • Flooring: Carpet, Laminate
    • AttachedGarageYN: 1
    • CurrentFinancing: Conventional
    • Country: US
    • RoomBathroomFeatures: Remodeled, Quartz Counters
    • RoomKitchenFeatures: Remodeled Kitchen, Quartz Counters, Self-closing drawers
    • TaxTractNumber: 12572
    • ParcelNumber: 83312133
    • Sewer: Public Sewer
    • Cooling: Central Air
    • Heating: Central
    • PatioAndPorchFeatures: Front Porch
    • DoorFeatures: Mirror Closet Door(s)
    • SeniorCommunityYN: 0
    • CommonInterest: Planned Development
    • PreviousStandardStatus: Coming Soon

    Price history

    DateEventPrice
    3/5/2021Sold$900,000+4.8%$476/sqft
    Source: Public Record Report a problem
    9/28/2020Listing removed$859,000$454/sqft
    Source: HomeSmart, Evergreen Realty #OC20192002 Report a problem
    9/15/2020Listed for sale$859,000+16.1%$454/sqft
    Source: HomeSmart, Evergreen Realty #OC20192002 Report a problem
    8/3/2018Sold$740,000-1.3%$392/sqft
    Source: Public Record Report a problem
    6/25/2018Pending sale$749,999$397/sqft
    Source: Plan A Real Estate #OC18116074 Report a problem
    6/21/2018Listed for sale$749,999$397/sqft
    Source: Plan A Real Estate #OC18116074 Report a problem
    6/20/2018Pending sale$749,999$397/sqft
    Source: Plan A Real Estate #OC18116074 Report a problem
    5/17/2018Listed for sale$749,999+9.5%$397/sqft
    Source: Plan A Real Estate #OC18116074 Report a problem
    8/15/2006Sold$685,000+291.4%$362/sqft
    Source: Public Record Report a problem
    8/31/1999Sold$175,000-12.5%$93/sqft
    Source: Public Record Report a problem
    4/7/1994Sold$200,000$106/sqft
    Source: Public Record Report a problem

    Public tax history

    YearProperty taxesTax assessment
    2025$10,172 +1.8%$974,188 +2%
    2024$9,996 +2.3%$955,087 +2%
    2023$9,771 +1.7%$936,360 +2%
    2022$9,607 +7.8%$918,000 +20.4%
    2021$8,914 +12.5%$762,619 +1%
    2020$7,925 $754,800 +2%
    2019$7,925 -11%$740,000 +7.2%
    2018$8,908 +5.9%$690,540 +2%
    2017$8,411 $677,000
    2016$8,411 -7.6%$677,000
    2015$9,105 +12.3%$677,000 +16.6%
    2014$8,109 $580,800 +15.6%
    2013-- $502,248
    2012-- $502,248 -4.5%
    2011-- $526,000
    2010-- $526,000 +6.5%
    2009-- $494,000 -23.2%
    2008-- $643,000 -6.1%
    2007-- $685,000 +128.1%
    2006-- $300,290 +2%
    2005-- $294,402 +2%
    2004-- $288,630 +1.9%
    2003-- $283,341 +2%
    2002-- $277,786 +2%
    2001$4,408 -0.1%$272,340 +2%
    2000$4,414 $267,000

    Find assessor info on the county website

    Neighborhood: 92688

    Nearby schools

    GreatSchools rating
    Schools provided by the listing agent
    • Elementary: Trabuco Mesa
    • Middle: Rancho Santa Margarita
    • High: Trabuco Hills
    • District: Saddleback Valley Unified

    Source: The MLS. This data may not be complete. We recommend contacting the local school district to confirm school assignments for this home.

    Get a cash offer in 3 minutes
    Find out how much your home could sell for in as little as 3 minutes with a no-obligation cash offer.
    Estimated market value
    $1,250,900
    Get a cash offer in 3 minutes
    Find out how much your home could sell for in as little as 3 minutes with a no-obligation cash offer.
    Estimated market value
    $1,250,900