Back on the Market - A Beautiful Home in Pinehurst Awaits You!
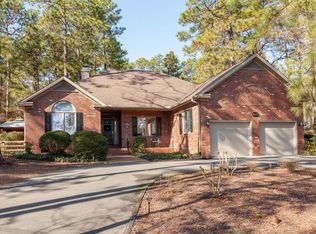
Due to financing issues with the previous buyers, this stunning single-level brick home near Lake Pinehurst is now available again, offering you a chance to make it your own. Tucked away in a peaceful cul-de-sac, this charming property boasts three spacious bedrooms plus an office that could easily serve as a fourth bedroom, all laid out on one level for easy living. The updated kitchen, featuring modern finishes, seamlessly flows into the open living spaces with gorgeous hardwood floors throughout. The impressive primary suite is a true retreat, offering two closets, a jetted tub, a walk-in shower, and a private water closet for ultimate comfort and privacy.
The home is designed with an abundance of natural light, a split bedroom plan for added privacy, and a formal dining room perfect for entertaining. Additional features include a side-entry two-car garage equipped with a utility sink, a handicap ramp (easily removable if not needed), and a spacious 18x14 golf cart garage/workshop on the lower level, ideal for storage or pursuing hobbies. Outside, you'll find a Trex deck that overlooks a private, low-maintenance backyard with winter views of Pinehurst Lake, making it an ideal spot to unwind and enjoy the natural surroundings.
With minimal yard upkeep required and the peace and quiet of a secluded street, this home combines comfort, convenience, and style.
If you are looking for a Pinehurst Country Club membership, you have options with this home outside of the purchase price. It's easy to do and a great investment for the home. Ask me for details.
This location is an easy golf cart ride into the Village of Pinehurst where you will find boutique shopping, coffee shops, pubs, restaurants, library, farmers markets and social events year round.
Don't wait—homes in this coveted area don't stay on the market for long, so schedule your tour today before this opportunity slips away!
Sold for $522,000
$522,000
6 Sassafras Lane, Pinehurst, NC 28374
4beds
2,168sqft
Single Family Residence
Built in 1999
0.27 Acres Lot
$537,100 Zestimate®
$241/sqft
$2,576 Estimated rent
Home value
$537,100
$483,000 - $602,000
$2,576/mo
Zestimate® history
Owner options
List your home for rent
$2,576/mo
Rent Zestimate®
Find your next renter with Zillow Rental Manager. Plus, with online applications, you can quickly screen prospective tenants – for free.
$2,576/mo
Rent Zestimate®
Refinance and save
$3,052/mo
Est. payment
Refinancing to a lower rate could help reduce your monthly payments and save thousands over the life of the loan.
$3,052/mo
Est. payment
Explore your selling options
Work with a Zillow partner agent
Leverage their expertise and Zillow's premium Showcase listings to get your home seen by more buyers.
Get startedList with your own agent
Get your home in front of millions of buyers by listing it on Zillow.
Learn how to do itSell it yourself
Take full control of how buyers see your home on Zillow by listing For Sale by Owner (FSBO).
List your homeWhat's special
Zillow last checked:
Listing updated:
Listed by:
Amanda Bullock 910-315-2127,
Coldwell Banker Advantage-Southern Pines
Bought with:
Patricia C Phillips, 191369
Rhodes and Co LLC
Source: Hive MLS,MLS#: 100497429 Originating MLS: Mid Carolina Regional MLS
Originating MLS: Mid Carolina Regional MLSFacts & features
Interior
Bedrooms & bathrooms
- Bedrooms: 4
- Bathrooms: 3
- Full bathrooms: 2
- 1/2 bathrooms: 1
Rooms
- Room types: Master Bedroom, Kitchen, Breakfast Nook, Living Room, Dining Room, Bedroom 2, Bedroom 3, Bedroom 4, Laundry, Other
Primary bedroom
- Level: Main
- Dimensions: 14 x 16
Bedroom 2
- Level: Main
- Dimensions: 12 x 12
Bedroom 3
- Level: Main
- Dimensions: 11 x 14
Bedroom 4
- Level: Main
- Dimensions: 12 x 12
Breakfast nook
- Level: Main
- Dimensions: 12 x 10
Dining room
- Level: Main
- Dimensions: 12 x 12
Kitchen
- Level: Main
- Dimensions: 12 x 12
Laundry
- Level: Main
- Dimensions: 8 x 6
Living room
- Level: Main
- Dimensions: 15 x 22
Other
- Description: 2 car side entry garage
- Level: Main
- Dimensions: 23 x 21
Other
- Description: workshop/golf cart garage/storage
- Level: Basement
- Dimensions: 18 x 13
Heating
- Fireplace(s), Forced Air, Heat Pump, Electric
Cooling
- Central Air, Heat Pump
Appliances
- Included: Electric Oven, Built-In Microwave, Washer, Refrigerator, Dryer, Disposal, Dishwasher
- Laundry: Dryer Hookup, Washer Hookup, Laundry Room
Features
- Master Downstairs, Walk-in Closet(s), Vaulted Ceiling(s), High Ceilings, Solid Surface, Ceiling Fan(s), Pantry, Walk-in Shower, Blinds/Shades, Gas Log, Walk-In Closet(s), Workshop
- Flooring: Tile, Wood
- Basement: Exterior Entry
- Attic: Floored,Pull Down Stairs
- Has fireplace: Yes
- Fireplace features: Gas Log
Interior area
- Total structure area: 2,168
- Total interior livable area: 2,168 sqft
Property
Parking
- Total spaces: 4
- Parking features: Garage Faces Side, Golf Cart Parking, Concrete, Garage Door Opener
- Uncovered spaces: 4
Accessibility
- Accessibility features: Accessible Entrance, Accessible Approach with Ramp
Features
- Levels: One
- Stories: 1
- Patio & porch: Covered, Deck
- Exterior features: Irrigation System
- Fencing: None
Lot
- Size: 0.27 Acres
- Dimensions: 100 x 123 x 100 x 120
- Features: Cul-De-Sac, Interior Lot
Details
- Additional structures: Storage, Workshop
- Parcel number: 00016554
- Zoning: R10
- Special conditions: Standard
Construction
Type & style
- Home type: SingleFamily
- Property subtype: Single Family Residence
Materials
- Brick Veneer
- Foundation: Crawl Space
- Roof: Composition
Condition
- New construction: No
- Year built: 1999
Utilities & green energy
- Sewer: Public Sewer
- Water: Public
- Utilities for property: Sewer Available, Water Available
Green energy
- Energy efficient items: Thermostat
Community & HOA
Community
- Security: Security System, Smoke Detector(s)
- Subdivision: Unit 10
HOA
- Has HOA: No
- Amenities included: Trail(s), None
Location
- Region: Pinehurst
Financial & listing details
- Price per square foot: $241/sqft
- Tax assessed value: $442,780
- Annual tax amount: $2,535
- Date on market: 8/20/2025
- Cumulative days on market: 58 days
- Listing agreement: Exclusive Right To Sell
- Listing terms: Cash,Conventional,FHA,VA Loan
Price history
| Date | Event | Price |
|---|---|---|
| 8/8/2025 | Sold | $522,000-3.3%$241/sqft |
Source:  Hive MLS #100497429 Report a problem Hive MLS #100497429 Report a problem | ||
| 7/9/2025 | Pending sale | $539,900$249/sqft |
Source:  Coldwell Banker Advantage #100497429 Report a problem Coldwell Banker Advantage #100497429 Report a problem | ||
| 7/9/2025 | Contingent | $539,900$249/sqft |
Source: Hive MLS #100497429 Report a problem | ||
| 6/14/2025 | Listed for sale | $539,900$249/sqft |
Source: Hive MLS #100497429 Report a problem | ||
| 4/30/2025 | Pending sale | $539,900$249/sqft |
Source: Coldwell Banker Advantage #100497429 Report a problem | ||
| 4/30/2025 | Contingent | $539,900$249/sqft |
Source: Hive MLS #100497429 Report a problem | ||
| 3/28/2025 | Listed for sale | $539,900+61.6%$249/sqft |
Source: Hive MLS #100497429 Report a problem | ||
| 9/30/2020 | Sold | $334,000-0.1%$154/sqft |
Source: Hive MLS #201519 Report a problem | ||
| 8/27/2020 | Price change | $334,500-4.2%$154/sqft |
Source: Pinehurst Resort Realty #201519 Report a problem | ||
| 7/27/2020 | Listed for sale | $349,000+2392.9%$161/sqft |
Source: Pinehurst Resort Realty #201519 Report a problem | ||
| 6/26/2001 | Sold | $14,000$6/sqft |
Source: Agent Provided Report a problem | ||
Public tax history
| Year | Property taxes | Tax assessment |
|---|---|---|
| 2024 | $2,535 -4.2% | $442,780 |
| 2023 | $2,646 +10.4% | $442,780 +8% |
| 2022 | $2,397 -3.5% | $409,800 +42.7% |
| 2021 | $2,484 +1.8% | $287,110 |
| 2020 | $2,440 | $287,110 |
| 2019 | $2,440 | $287,110 +2.2% |
| 2018 | $2,440 +9.9% | $281,030 |
| 2017 | $2,220 | $281,030 |
| 2015 | $2,220 +1.9% | $281,030 -2.1% |
| 2014 | $2,178 -0.8% | $286,990 |
| 2013 | $2,195 | $286,990 |
| 2012 | -- | $286,990 |
| 2011 | -- | $286,990 |
| 2010 | -- | $286,990 |
| 2009 | -- | $286,990 |
| 2008 | -- | $286,990 |
| 2007 | -- | $286,990 +24.4% |
| 2005 | -- | $230,610 |
| 2004 | -- | $230,610 |
| 2003 | -- | $230,610 |
Find assessor info on the county website
Neighborhood: 28374
Nearby homes
- $465,4002 bd2 ba1.8k sqft4 Sassafras Ln, Pinehurst, NC 28374Off Market
- $526,2003 bd2 ba2k sqft625 Lake Forest Dr SE, Pinehurst, NC 28374Off Market
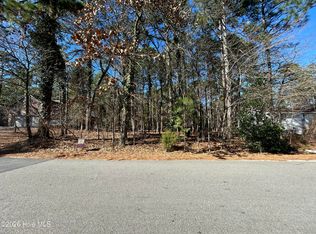
- $143,0009,583.2 Square Feet615 Lake Forest Dr SE, Pinehurst, NC 28374Sold
- $730,0004 bd3 ba3.4k sqft635 Lake Forest Dr SE, Pinehurst, NC 28374Off Market
- $477,0003 bd3 ba2k sqft2 Sassafras Ln, Pinehurst, NC 28374Off Market
- $694,9003 bd3 ba2.6k sqft11 Sassafras Ln, Pinehurst, NC 28374Off Market
- $430,0003 bd3 ba1.8k sqft5 Sassafras Ln, Pinehurst, NC 28374Sold
- $586,0002 bd3 ba2.4k sqft645 Lake Forest Dr SE, Pinehurst, NC 28374Off Market
Nearby schools
GreatSchools rating
- 10/10Pinehurst Elementary SchoolGrades: K-5Distance: 2.1 mi
- 6/10Southern Middle SchoolGrades: 6-8Distance: 3.6 mi
- 6/10Pinecrest High SchoolGrades: 9-12Distance: 3 mi
Schools provided by the listing agent
- Elementary: Pinehurst Elementary
- Middle: Southern Pines Middle School
- High: Pinecrest High
Source: Hive MLS. This data may not be complete. We recommend contacting the local school district to confirm school assignments for this home.
Get a cash offer in 3 minutes
Find out how much your home could sell for in as little as 3 minutes with a no-obligation cash offer.
Estimated market value
$537,100
Get a cash offer in 3 minutes
Find out how much your home could sell for in as little as 3 minutes with a no-obligation cash offer.
Estimated market value
$537,100
- North Carolina
- Moore County
- Pinehurst
- 28374
- 6 Sassafras Lane
Nearby cities
Nearby zip codes
Other Pinehurst Topics
