Move- in ready duplex-style townhome that lives & feels like a single family perfectly situated next to beautiful Rumney Marsh Reservation.You’ll love the modern kitchen, complete w/ white cabinetry, pantry, stainless appliances, & large island .Bright & airy living room features oak flooring, a large coat closet, abundant recessed lighting & an open staircase leading to the upper level featuring 2 generous bedrooms w/ large custom closets,renovated full bath w/ walk-in tiled & glass shower & a convenient pull-down staircase to attic.Fully finished lower level offers a family room, home office/3rd bedroom ,laundry room, & a spacious 3-season sunroom w/ ceramic tiled floors leading to private, fenced-in yard & a large composite deck overlooking the marsh. Additional features include BRAND NEW central air, gas heat, & a minimal maintenance exterior. Low fee includes water, sewer & Master insurance. Explanation of why its BOM twice is in firm remarks.
Sold for $559,900
$559,900
6 Saugus Ave #A, Saugus, MA 01906
2beds
1,681sqft
Single Family Residence
Built in 1961
-- sqft lot
$562,000 Zestimate®
$333/sqft
$2,763 Estimated rent
Home value
$562,000
$511,000 - $613,000
$2,763/mo
Zestimate® history
Owner options
List your home for rent
$2,763/mo
Rent Zestimate®
Find your next renter with Zillow Rental Manager. Plus, with online applications, you can quickly screen prospective tenants – for free.
$2,763/mo
Rent Zestimate®
Refinance and save
$3,722/mo
Est. payment
Refinancing to a lower rate could help reduce your monthly payments and save thousands over the life of the loan.
$3,722/mo
Est. payment
Explore your selling options
Work with a Zillow partner agent
Leverage their expertise and Zillow's premium Showcase listings to get your home seen by more buyers.
Get startedList with your own agent
Get your home in front of millions of buyers by listing it on Zillow.
Learn how to do itSell it yourself
Take full control of how buyers see your home on Zillow by listing For Sale by Owner (FSBO).
List your homeWhat's special
New central airGas heatLaundry roomFamily roomModern kitchenFully finished lower levelTwo generous bedrooms
Zillow last checked:
Listing updated:
Listed by:
Chrisanne Connolly 508-846-5709,
Wilson Wolfe Real Estate 978-658-2345,
Catherine Wilson 978-337-1386
Bought with:
Jennifer Keefe
Keller Williams Realty Evolution
Source: MLS PIN,MLS#: 73463840
Facts & features
Interior
Bedrooms & bathrooms
- Bedrooms: 2
- Bathrooms: 2
- Full bathrooms: 1
- 1/2 bathrooms: 1
Primary bedroom
- Features: Ceiling Fan(s), Closet, Closet/Cabinets - Custom Built, Flooring - Hardwood, Lighting - Overhead
- Level: Third
- Area: 191.06
- Dimensions: 15.08 x 12.67
Bedroom 2
- Features: Ceiling Fan(s), Walk-In Closet(s), Flooring - Hardwood, Lighting - Overhead
- Level: Third
- Area: 137.08
- Dimensions: 11.75 x 11.67
Primary bathroom
- Features: No
Bathroom 1
- Features: Bathroom - Half, Flooring - Stone/Ceramic Tile, Remodeled, Pedestal Sink
- Level: Second
- Area: 14.9
- Dimensions: 3.25 x 4.58
Bathroom 2
- Features: Bathroom - Tiled With Shower Stall, Flooring - Stone/Ceramic Tile, Recessed Lighting, Remodeled
- Level: Third
- Area: 38.79
- Dimensions: 4.75 x 8.17
Family room
- Features: Flooring - Laminate, Exterior Access, Lighting - Overhead
- Level: First
- Area: 144.38
- Dimensions: 13.75 x 10.5
Kitchen
- Features: Flooring - Stone/Ceramic Tile, Pantry, Countertops - Upgraded, Kitchen Island, Cabinets - Upgraded, Exterior Access, Open Floorplan, Recessed Lighting, Remodeled, Lighting - Pendant
- Level: Main,Second
- Area: 175.97
- Dimensions: 15.08 x 11.67
Living room
- Features: Flooring - Hardwood, Cable Hookup, Exterior Access, Open Floorplan, Recessed Lighting
- Level: Main,Second
- Area: 222.44
- Dimensions: 18.67 x 11.92
Heating
- Forced Air, Natural Gas
Cooling
- Central Air
Appliances
- Included: Gas Water Heater, Range, Dishwasher, Microwave, Refrigerator, Dryer
- Laundry: First Floor, Gas Dryer Hookup, Washer Hookup
Features
- Lighting - Overhead, Closet - Double, Ceiling Fan(s), Bonus Room, Sun Room, Internet Available - Unknown
- Flooring: Tile, Laminate, Hardwood, Flooring - Stone/Ceramic Tile
- Doors: Insulated Doors
- Windows: Insulated Windows, Storm Window(s)
- Has basement: No
- Has fireplace: No
Interior area
- Total structure area: 1,681
- Total interior livable area: 1,681 sqft
- Finished area above ground: 1,276
- Finished area below ground: 405
Property
Parking
- Total spaces: 4
- Parking features: Paved Drive
- Uncovered spaces: 4
Accessibility
- Accessibility features: No
Features
- Patio & porch: Deck - Wood
- Exterior features: Deck - Wood
- Fencing: Fenced/Enclosed
- Waterfront features: Ocean, Beach Ownership(Public)
- Frontage length: 75.00
Lot
- Features: Wooded, Level, Marsh
Details
- Parcel number: 2151858
- Zoning: res
Construction
Type & style
- Home type: SingleFamily
- Architectural style: Colonial
- Property subtype: Single Family Residence
- Attached to another structure: Yes
Materials
- Frame
- Foundation: Block
- Roof: Shingle
Condition
- Year built: 1961
Utilities & green energy
- Electric: Circuit Breakers, 100 Amp Service
- Sewer: Public Sewer
- Water: Public
- Utilities for property: for Gas Range, for Gas Oven, for Gas Dryer, Washer Hookup
Community & HOA
Community
- Features: Shopping, Park, Walk/Jog Trails, Bike Path, Conservation Area, House of Worship, Public School
HOA
- Has HOA: No
Location
- Region: Saugus
Financial & listing details
- Price per square foot: $333/sqft
- Tax assessed value: $452,200
- Annual tax amount: $4,829
- Date on market: 8/19/2026
Price history
| Date | Event | Price |
|---|---|---|
| 4/6/2026 | Sold | $559,900$333/sqft |
Source: MLS PIN #73463840 Report a problem | ||
| 1/29/2026 | Contingent | $559,900$333/sqft |
Source: MLS PIN #73463844 Report a problem | ||
| 1/10/2026 | Listed for sale | $559,900$333/sqft |
Source: MLS PIN #73463840 Report a problem | ||
| 1/7/2026 | Contingent | $559,900$333/sqft |
Source: MLS PIN #73463844 Report a problem | ||
| 1/2/2026 | Listed for sale | $559,900$333/sqft |
Source: MLS PIN #73463844 Report a problem | ||
| 12/6/2025 | Listing removed | $559,900$333/sqft |
Source: MLS PIN #73439666 Report a problem | ||
| 11/15/2025 | Listed for sale | $559,900$333/sqft |
Source: MLS PIN #73439666 Report a problem | ||
| 10/7/2025 | Contingent | $559,900$333/sqft |
Source: MLS PIN #73439666 Report a problem | ||
| 10/4/2025 | Listed for sale | $559,900+225.5%$333/sqft |
Source: MLS PIN #73439624 Report a problem | ||
| 4/4/2025 | Sold | $172,000-56.4%$102/sqft |
Source: Public Record Report a problem | ||
| 11/25/2020 | Sold | $394,900-1.3%$235/sqft |
Source: Public Record Report a problem | ||
| 9/30/2020 | Pending sale | $399,900$238/sqft |
Source: RE/MAX American Dream #72730198 Report a problem | ||
| 9/22/2020 | Listed for sale | $399,900+29%$238/sqft |
Source: RE/MAX American Dream #72730198 Report a problem | ||
| 5/12/2006 | Sold | $310,000$184/sqft |
Source: Public Record Report a problem | ||
Public tax history
| Year | Property taxes | Tax assessment |
|---|---|---|
| 2025 | $4,829 +10.2% | $452,200 +9.9% |
| 2024 | $4,381 -1.2% | $411,400 +4.5% |
| 2023 | $4,432 | $393,600 |
| 2022 | $4,432 +34.7% | $393,600 +47.6% |
| 2021 | $3,290 +3.5% | $266,600 |
| 2020 | $3,178 -2.1% | $266,600 |
| 2019 | $3,247 +20.3% | $266,600 +14.3% |
| 2018 | $2,700 +0.8% | $233,200 +4.9% |
| 2017 | $2,679 -15.5% | $222,300 -14.5% |
| 2016 | $3,172 +1.5% | $260,000 |
| 2015 | $3,125 +3.5% | $260,000 |
| 2014 | $3,019 +2.9% | $260,000 |
| 2013 | $2,933 +2.2% | $260,000 |
| 2012 | $2,870 +3.9% | $260,000 |
| 2011 | $2,761 +3.1% | $260,000 -6% |
| 2010 | $2,677 -0.8% | $276,500 -6% |
| 2009 | $2,698 +1.5% | $294,200 -3% |
| 2008 | $2,657 +5.8% | $303,300 |
| 2007 | $2,511 | $303,300 |
Find assessor info on the county website
Neighborhood: 01906
Nearby homes
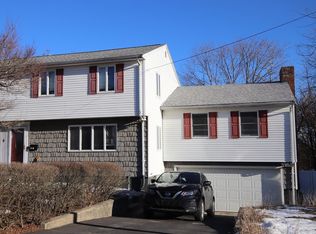
- $625,0003 bd2 ba2.6k sqft6B Saugus Ave #B, Saugus, MA 01906Sold
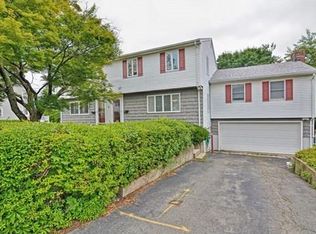
- $562,0003 bd2 ba2.6k sqft6 Saugus Ave #B, Saugus, MA 01906Off Market
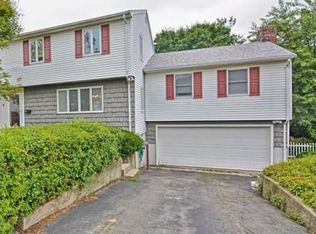
- $909,8003 bd2 ba2.6k sqft6 Saugus Ave, Saugus, MA 01906Off Market
- $790,5004 bd1 ba2.2k sqft8 Saugus Ave, Saugus, MA 01906Off Market
- $807,1004 bd2 ba2.1k sqft4 Saugus Ave, Saugus, MA 01906Off Market
- $740,4004 bd1 ba1.6k sqft15 Saugus Ave, Saugus, MA 01906Off Market
- $941,1005 bd3 ba3.6k sqft11 Saugus Ave, Saugus, MA 01906Off Market
- $886,2004 bd3 ba2.6k sqft17 Saugus Ave, Saugus, MA 01906Off Market
Nearby schools
GreatSchools rating
- NAVeterans Early Learning CenterGrades: PK-1Distance: 0.6 mi
- 4/10Belmonte Saugus Middle SchoolGrades: 6-8Distance: 1.6 mi
- 4/10Saugus High SchoolGrades: 9-12Distance: 1.7 mi
Get a cash offer in 3 minutes
Find out how much your home could sell for in as little as 3 minutes with a no-obligation cash offer.
Estimated market value
$562,000
Get a cash offer in 3 minutes
Find out how much your home could sell for in as little as 3 minutes with a no-obligation cash offer.
Estimated market value
$562,000
- Massachusetts
- Essex County
- Saugus
- 01906
- 6 Saugus Ave Unit A
