Introducing an Exceptional Home in Braddocks Mill Lake. Nestled amidst the serene beauty of a sprawling, almost 2-acre wooded lot, this custom-designed and meticulously constructed home is a testament to craftsmanship and elegance. Its inviting presence is accentuated by cedar siding and a brick front walk, setting the stage for a remarkable living experience. Upon entering, you will be captivated by the exquisite aged yellow pine floors that lead you into the heart of this residence. The great room, with its cathedral ceilings, immense windows, and a charming wood-burning fireplace, provides a warm and inviting space for entertaining. Continuing the journey, you'll find a dining room that adjoins the eat-in kitchen adorned with top-of-the-line Jenn-Air appliances. The second floor has an open breezeway leading to the primary bedroom. It boasts a walk-in closet and primary bath complete with a jet tub for relaxation. French doors open onto a deck with an awning, creating the perfect spot for sipping your morning coffee. Two additional bedrooms on this level, along with another full bath featuring a tub-shower combination, ensure ample space for family and guests. Following back down to the first floor toward the rear of the home you will find a sunroom bathed in natural light surrounded by windows. From here, a door leads to a spacious wrap-around deck, part of which is covered by a generous awning. A side deck features a rejuvenating hot tub, enhancing the home's appeal. Step down from the deck to discover an inviting inground pool, perfect for outdoor gatherings and recreation. Adjacent to the main residence, a substantial 2+ car garage awaits, complete with steps leading to a spacious loft equipped with electricity. This versatile loft space offers endless possibilities for a home office, studio, or workshop. This home also boasts a basement with an exterior door. Don't miss the opportunity to experience this remarkable property firsthand. Schedule an appointment today to discover all that this Braddocks Mill Lake home offers. Your dream home awaits.
Sold for $695,000
$695,000
6 Saw Mill Ct, Medford, NJ 08055
3beds
2,397sqft
Single Family Residence
Built in 1985
1.81 Acres Lot
$790,300 Zestimate®
$290/sqft
$3,951 Estimated rent
Home value
$790,300
$751,000 - $838,000
$3,951/mo
Zestimate® history
Owner options
List your home for rent
$3,951/mo
Rent Zestimate®
Find your next renter with Zillow Rental Manager. Plus, with online applications, you can quickly screen prospective tenants – for free.
$3,951/mo
Rent Zestimate®
Refinance and save
$6,802/mo
Est. payment
Refinancing to a lower rate could help reduce your monthly payments and save thousands over the life of the loan.
$6,802/mo
Est. payment
Explore your selling options
Work with a Zillow partner agent
Leverage their expertise and Zillow's premium Showcase listings to get your home seen by more buyers.
Get startedList with your own agent
Get your home in front of millions of buyers by listing it on Zillow.
Learn how to do itSell it yourself
Take full control of how buyers see your home on Zillow by listing For Sale by Owner (FSBO).
List your homeWhat's special
Versatile loft spaceSpacious loftSide deckBrick front walkSpacious wrap-around deckCedar sidingEat-in kitchen
Zillow last checked:
Listing updated:
Listed by:
Jennifer Tedeschi 609-923-3737,
Keller Williams Realty - Marlton
Bought with:
Lauren Gormley, 2191303
Keller Williams Realty - Marlton
Source: Bright MLS,MLS#: NJBL2052826
Facts & features
Interior
Bedrooms & bathrooms
- Bedrooms: 3
- Bathrooms: 3
- Full bathrooms: 2
- 1/2 bathrooms: 1
- Main level bathrooms: 1
Rooms
- Room types: Living Room, Dining Room, Kitchen, Basement
Basement
- Area: 0
Heating
- Hot Water, Baseboard, Natural Gas
Cooling
- Central Air, Attic Fan, Electric
Appliances
- Included: Central Vacuum, Dishwasher, Dryer, Extra Refrigerator/Freezer, Microwave, Oven/Range - Electric, Refrigerator, Washer, Gas Water Heater
- Laundry: Lower Level
Features
- Attic/House Fan, Central Vacuum, Eat-in Kitchen, Kitchen Island, Walk-In Closet(s), 2 Story Ceilings, 9'+ Ceilings
- Flooring: Carpet, Ceramic Tile, Wood
- Windows: Skylight(s), Wood Frames
- Basement: Connecting Stairway,Drain,Interior Entry,Exterior Entry,Unfinished,Sump Pump
- Number of fireplaces: 1
- Fireplace features: Wood Burning
Interior area
- Total structure area: 2,397
- Total interior livable area: 2,397 sqft
- Finished area above ground: 2,397
- Finished area below ground: 0
Property
Parking
- Total spaces: 9
- Parking features: Storage, Covered, Garage Faces Front, Oversized, Gravel, Driveway, Detached
- Garage spaces: 3
- Uncovered spaces: 6
Accessibility
- Accessibility features: None
Features
- Levels: Three
- Stories: 3
- Patio & porch: Deck, Porch, Roof, Wrap Around
- Exterior features: Awning(s), Lighting, Sport Court
- Has private pool: Yes
- Pool features: In Ground, Vinyl, Private
- Has spa: Yes
- Spa features: Hot Tub
- Has view: Yes
- View description: Trees/Woods
Lot
- Size: 1.81 Acres
- Features: Backs to Trees, Cul-De-Sac, Front Yard, Landscaped, No Thru Street, Private, Rear Yard, Rural, Secluded, SideYard(s), Wooded, Sandy
Details
- Additional structures: Above Grade, Below Grade
- Parcel number: 200660100004 05
- Zoning: RES
- Special conditions: Standard
Construction
Type & style
- Home type: SingleFamily
- Architectural style: Colonial,Reverse,Salt Box
- Property subtype: Single Family Residence
Materials
- Cedar, Concrete, Copper Plumbing
- Foundation: Block
- Roof: Shingle
Condition
- Excellent
- New construction: No
- Year built: 1985
Utilities & green energy
- Electric: 110 Volts, 220 Volts
- Sewer: Septic = # of BR
- Water: Well
- Utilities for property: Cable Connected, Phone, Cable
Community & HOA
Community
- Security: Carbon Monoxide Detector(s), Smoke Detector(s), Security System
- Subdivision: None Available
HOA
- Has HOA: Yes
- Amenities included: Beach Access, Lake, Pier/Dock, Water/Lake Privileges
- Services included: Pier/Dock Maintenance
- HOA fee: $1,700 annually
- HOA name: BRADDOCKS MILL LAKE
Location
- Region: Medford
- Municipality: MEDFORD TWP
Financial & listing details
- Price per square foot: $290/sqft
- Tax assessed value: $443,900
- Annual tax amount: $14,426
- Date on market: 9/8/2023
- Listing agreement: Exclusive Right To Sell
- Listing terms: Cash,Conventional
- Inclusions: Washer, Dryer, Refrigerator N Kitchen & Basement. Some Furniture Negotiable.
- Exclusions: Weathervane On Outside Deck
- Ownership: Fee Simple
Price history
| Date | Event | Price |
|---|---|---|
| 11/27/2023 | Sold | $695,000$290/sqft |
Source:  Bright MLS #NJBL2052826 Report a problem Bright MLS #NJBL2052826 Report a problem | ||
| 9/20/2023 | Pending sale | $695,000$290/sqft |
Source: Bright MLS #NJBL2052826 Report a problem | ||
| 9/10/2023 | Listed for sale | $695,000$290/sqft |
Source: Bright MLS #NJBL2052826 Report a problem | ||
Public tax history
| Year | Property taxes | Tax assessment |
|---|---|---|
| 2026 | $17,118 +8.7% | $456,000 |
| 2025 | $15,754 +7% | $456,000 +2.7% |
| 2024 | $14,729 | $443,900 |
| 2023 | -- | $443,900 |
| 2022 | $14,427 +0.6% | $443,900 |
| 2021 | $14,347 +2% | $443,900 |
| 2020 | $14,067 +1.4% | $443,900 |
| 2019 | $13,872 +0.7% | $443,900 |
| 2018 | $13,770 +0.3% | $443,900 |
| 2017 | $13,725 +1.5% | $443,900 |
| 2016 | $13,521 +3.1% | $443,900 |
| 2015 | $13,108 +3.4% | $443,900 |
| 2014 | $12,678 +3.6% | $443,900 |
| 2013 | $12,243 +7.4% | $443,900 |
| 2012 | $11,399 +1.4% | $443,900 +74.1% |
| 2011 | $11,238 +2.3% | $255,000 |
| 2010 | $10,985 +0.7% | $255,000 |
| 2009 | $10,906 -0.8% | $255,000 |
| 2008 | $10,991 +3.6% | $255,000 |
| 2007 | $10,611 +5.4% | $255,000 |
| 2006 | $10,070 +3.7% | $255,000 |
| 2005 | $9,713 +8% | $255,000 |
| 2004 | $8,996 | $255,000 |
| 2003 | -- | $255,000 |
| 2002 | -- | $255,000 |
| 2001 | -- | $255,000 |
Find assessor info on the county website
Neighborhood: 08055
Nearby homes
- $587,4002 bd3 ba2.1k sqft2 Saw Mill Ct, Medford, NJ 08055Off Market
- $1,057,3004 bd4 ba4.6k sqft20 Tansborough Rd, Medford, NJ 08055Off Market
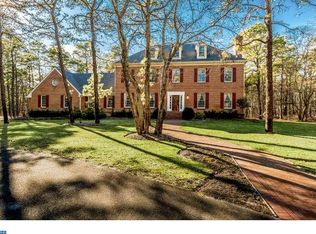
- $743,700-- bd-- ba2.6k sqft24 Tansborough Rd, Medford, NJ 08055Off Market
- $967,5004 bd4 ba4.3k sqft4 Saw Mill Ct, Medford, NJ 08055Off Market
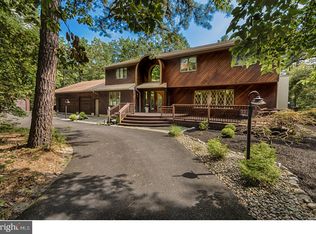
- $736,200-- bd-- ba3.1k sqft1 Saw Mill Ct, Medford, NJ 08055Off Market
- $660,0004 bd3 ba2.3k sqft16 Saw Mill Rd, Medford, NJ 08055Sold
- $617,600-- bd-- ba2k sqft18 Saw Mill Rd, Medford, NJ 08055Off Market
- $799,0005 bd3 ba4.3k sqft22 Tansborough Rd, Medford, NJ 08055For Sale
Nearby schools
GreatSchools rating
- 8/10Cranberry Pines Elementary SchoolGrades: PK-5Distance: 2.6 mi
- 5/10Medford Township Memorial SchoolGrades: PK,7-8Distance: 5.2 mi
- 7/10Shawnee High SchoolGrades: 9-12Distance: 5 mi
Schools provided by the listing agent
- High: Shawnee H.s.
- District: Medford Township Public Schools
Source: Bright MLS. This data may not be complete. We recommend contacting the local school district to confirm school assignments for this home.
Get a cash offer in 3 minutes
Find out how much your home could sell for in as little as 3 minutes with a no-obligation cash offer.
Estimated market value
$790,300
Get a cash offer in 3 minutes
Find out how much your home could sell for in as little as 3 minutes with a no-obligation cash offer.
Estimated market value
$790,300
- New Jersey
- Burlington County
- Medford Township
- 08055
- 6 Saw Mill Ct
Nearby cities
Nearby zip codes
Other Medford Township Topics
- Apartments for Rent in 08055
- Houses for Sale in 08055
- Houses for Rent in 08055
- 08055 Real Estate
- Medford Township Condos
- Houses for Sale in Medford Township
- Newest Listings in Medford Township
- Medford Township Home Values
- Medford Township Real Estate Agents
- Medford Township Refinance
- Medford Township Mortgage Rates
