Skip main navigation
Under contract
  • $635,000

    6 Sawgrass Way, Clinton Twp., NJ 08801

    3beds
    --sqft
    : 
    Loading
    Get pre-qualified
    Townhouse
    Built in 2000
    -- sqft lot
    $-- Zestimate®
    $--/sqft
    $510/mo HOA

    What's special

    Tray ceilingBeautifully updated townhomeHalf bathStylish finishesPowder roomTrex outdoor deckSoaking tub
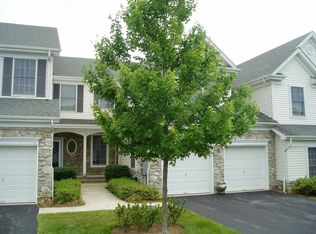
    Welcome to 6 Sawgrass Way, a beautifully updated townhome in the highly desirable Westgate at Beaver Brook community of Clinton Township. Thoughtfully improved and impeccably maintained, this home offers a spacious floor plan, stylish finishes, and exceptional flexibility for today's lifestyle. The main level features a bright living room, formal dining area, and updated kitchen with granite countertops and stainless steel appliances. The adjoining breakfast area opens to the Trex outdoor deck. A powder room, laundry room, and direct access to the oversized two-car garage complete the first floor. Upstairs, the expansive primary suite offers a tray ceiling, custom accent wall, luxurious bath with dual vanity, soaking tub, and glass-enclosed shower, plus a spacious sitting room with numerous possibilities. Two additional bedrooms and an updated full bath complete the second level. The finished lower level provides outstanding versatility with a large recreation room, half bath, and ample storage. Recent improvements include a new roof (2026), furnace and central air (2023), and water heater (2022). Additional highlights include natural gas service, underground utilities, and abundant storage. Conveniently located just minutes from downtown Clinton's shops, restaurants, parks, golf courses, and major commuter routes, this exceptional home offers comfort, convenience, and low-maintenance living in one of Hunterdon County's most sought-after communities.
    22 days
    |
    1,256
    |
    49
    |

    Zillow last checked:

    Listing updated:

    Listed by:

    Gregory Eisenhart 908-797-0023,

    Keller Williams Real Estate

    Source: GSMLS,MLS#: 4036666MLS Logo

      Facts & features

      Interior

      Bedrooms & bathrooms
      • Bedrooms: 3
      • Bathrooms: 4
      • Full bathrooms: 2
      • 1/2 bathrooms: 2
      Primary bedroom
      • Description: Full Bath, Sitting Room, Walk-In Closet
      Bedroom 1
      • Level: Second
      • Area: 280
      • Dimensions: 14 x 20
      Bedroom 2
      • Level: Second
      • Area: 240
      • Dimensions: 20 x 12
      Bedroom 3
      • Level: Second
      • Area: 144
      • Dimensions: 12 x 12
      Primary bathroom
      • Features: Stall Shower And Tub
      Dining room
      • Features: Formal Dining Room
      • Level: First
      • Area: 143
      • Dimensions: 13 x 11
      Kitchen
      • Features: Separate Dining Area
      • Level: First
      • Area: 120
      • Dimensions: 12 x 10
      Living room
      • Level: First
      • Area: 280
      • Dimensions: 14 x 20
      Basement
      • Features: Powder Room, Rec Room, Storage Room, Utility Room
      Heating
      • 1 Unit, Forced Air, Natural Gas
      Cooling
      • 1 Unit, Central Air
      Appliances
      • Included: Carbon Monoxide Detector, Dishwasher, Dryer, Microwave, Range/Oven-Gas, Refrigerator, Washer, Electric Water Heater
      • Laundry: Level 1
      Features
      • Rec Room, Storage Room
      • Flooring: Carpet, Laminate, Tile
      • Doors: Storm Door(s)
      • Basement: Yes,Finished
      • Number of fireplaces: 1
      • Fireplace features: Living Room
      • Common walls with other units/homes: 2+ Common Walls

      Property

      Parking
      • Total spaces: 2
      • Parking features: 2 Car Width, Asphalt, Built-In Garage
      • Attached garage spaces: 2
      • Uncovered spaces: 2
      Features
      • Levels: Multi Floor Unit
      • Patio & porch: Deck, Open Porch(es)
      • Exterior features: Curbs
      Details
      • Parcel number: 1906000790006114020000C1402

      Construction

      Type & style
      • Home type: Townhouse
      • Property subtype: Townhouse
      • Attached to another structure: Yes
      Materials
      • Stone, Vinyl Siding
      • Roof: Asphalt Shingle
      Condition
      • Year built: 2000

      Utilities & green energy

      • Gas: Gas-Natural
      • Sewer: Public Sewer
      • Water: Public
      • Utilities for property: Underground Utilities, Electricity Connected, Natural Gas Connected

      Community & HOA

      Community
      • Security: Carbon Monoxide Detector
      • Subdivision: Westgate
      HOA
      • Has HOA: Yes
      • Services included: Maintenance-Common Area, Snow Removal
      • HOA fee: $510 monthly
      Location
      • Region: Annandale

      Financial & listing details

      • Tax assessed value: $362,500
      • Annual tax amount: $11,252
      • Date on market: 6/24/2026
      • Ownership type: Condominium
      • Electric utility on property: Yes

        Estimated market value

        Not available

        Estimated sales range

        Not available

        Not available

        Price history

        DateEventPrice
        7/13/2026Pending sale$635,000
        Source: GSMLS #4036666 Report a problem
        6/24/2026Listed for sale$635,000+74.9%
        Source: GSMLS #4036666 Report a problem
        10/17/2018Sold$363,000
        Source: GSMLS #3454104 Report a problem

        Public tax history

        Tax history is unavailable.

        Monthly payment

        Est. payment

        Payment breakdown

        Explore the cost of this home by adjusting the details. Changes won't be saved.
        All calculations are estimates and provided by Zillow, Inc. for informational purposes only. Actual amounts may vary.
        HOA fees may include property taxes on listings classified as Co-Ops. Contact the listing agent and/or owner for fee details.
        Mortgage interest rates are dependent on a number of factors, including credit score, down payment, and repayment length. Interest rate data provided by Zillow Group Marketplace, Inc. as of 1/1/1970 from various mortgage lenders with which we have lead or other similar arrangements; the Estimated Payment is an average of those rates.
        See how much you could borrow to make a competitive offer.

        Climate risks

        Neighborhood: 08801

        Getting around

        8 / 100
        Car-Dependent
        29 / 100
        Somewhat Bikeable

        Nearby schools

        GreatSchools rating
        Schools provided by the listing agent
        • Elementary: Round Vly
        • Middle: Clinton Ms
        • High: N.hunterdn

        Source: GSMLS. This data may not be complete. We recommend contacting the local school district to confirm school assignments for this home.

        A local agent can set up tours, give advice and negotiate with sellers.

        Browse local experts

        Similar homes