Welcome to 6 Sawyer Avenue, nestled in one of Canton’s most desirable neighborhoods. Ideally located near Luce Elementary School, approximately one mile from Canton High School, 1.25 miles from Canton Center commuter rail station+ 1.5 miles from Canton Junction station, with easy access to MBTA bus line(Cobbs Corner), shopping, restaurants and several golf courses. This meticulously maintained multi-level home offers the perfect combination of comfort, space and convenience, featuring four bedrooms, two full bathrooms, three levels of finished living space, a large unfinished basement, one-car garage, irrigation system and a stunning 0.35 acre lot. The first level offers exceptional flexibility with a kitchenette, bedroom and full bathroom-ideal for extended family stays, in-law, teenage space or au pair suite. This versatile space can also serve as a traditional family room/ entertainment area (the possibilities are endless). Thoughtful updates throughout include a renovated kitchen (2015), a beautifully remodeled main bathroom (2025) with a custom walk-in shower and high-end finishes, recently refinished hardwood floors, new custom built-ins surrounding the living room fireplace, gas furnace (2020), central air conditioning compressor replacement (2021), HardiePlank fiber cement siding (2019), chimney rebuilt with new liner and cap (2019), garage door (2019), and water heater (2026). Nothing left to do but move-in and enjoy this spectacular property in one of Canton's most sought-after locations. Floor plans and certified plot plan attached. Showings begin at the OPEN HOUSE on Sunday, August 9th, from 12-3PM.
Sold for $825,000
$825,000
6 Sawyer Ave, Canton, MA 02021
4beds
1,628sqft
Single Family Residence
Built in 1963
0.35 Acres Lot
$813,000 Zestimate®
$507/sqft
$4,371 Estimated rent
Home value
$813,000
$772,000 - $854,000
$4,371/mo
Zestimate® history
Owner options
List your home for rent
$4,371/mo
Rent Zestimate®
Find your next renter with Zillow Rental Manager. Plus, with online applications, you can quickly screen prospective tenants – for free.
$4,371/mo
Rent Zestimate®
Refinance and save
$5,532/mo
Est. payment
Refinancing to a lower rate could help reduce your monthly payments and save thousands over the life of the loan.
$5,532/mo
Est. payment
Explore your selling options
Work with a Zillow partner agent
Leverage their expertise and Zillow's premium Showcase listings to get your home seen by more buyers.
Get startedList with your own agent
Get your home in front of millions of buyers by listing it on Zillow.
Learn how to do itSell it yourself
Take full control of how buyers see your home on Zillow by listing For Sale by Owner (FSBO).
List your homeWhat's special
One-car garageIrrigation systemRecently refinished hardwood floorsMeticulously maintained multi-level homeFour bedroomsLarge unfinished basement
Zillow last checked:
Listing updated:
Listed by:
Carol J. Lochiatto 617-974-5864,
Keller Williams Realty 781-843-3200
Bought with:
Teresa Sullivan
Keller Williams Realty
Source: MLS PIN,MLS#: 73560532
Facts & features
Interior
Bedrooms & bathrooms
- Bedrooms: 4
- Bathrooms: 2
- Full bathrooms: 2
Primary bedroom
- Features: Closet, Flooring - Hardwood
- Level: Third
- Area: 148.28
- Dimensions: 13.08 x 11.33
Bedroom 2
- Features: Closet, Flooring - Hardwood
- Level: Third
- Area: 132.5
- Dimensions: 10 x 13.25
Bedroom 3
- Features: Closet, Flooring - Hardwood
- Level: Third
- Area: 101.65
- Dimensions: 10.25 x 9.92
Bedroom 4
- Features: Closet, Flooring - Wall to Wall Carpet
- Level: First
- Area: 127.56
- Dimensions: 9.75 x 13.08
Primary bathroom
- Features: No
Bathroom 1
- Features: Bathroom - Full, Bathroom - With Shower Stall
- Level: Third
- Area: 80.28
- Dimensions: 7.08 x 11.33
Bathroom 2
- Features: Bathroom - Full, Bathroom - With Shower Stall
- Level: First
- Area: 30.35
- Dimensions: 3.83 x 7.92
Dining room
- Features: Flooring - Hardwood, Slider
- Level: Main,Second
- Area: 105.78
- Dimensions: 9.33 x 11.33
Family room
- Level: First
- Area: 221.22
- Dimensions: 15.08 x 14.67
Kitchen
- Features: Flooring - Stone/Ceramic Tile, Countertops - Stone/Granite/Solid, Recessed Lighting, Remodeled
- Level: Main,Second
- Area: 137.89
- Dimensions: 12.17 x 11.33
Living room
- Features: Closet, Closet/Cabinets - Custom Built, Flooring - Hardwood, Window(s) - Bay/Bow/Box
- Level: Main,Second
- Area: 227.41
- Dimensions: 19.08 x 11.92
Heating
- Forced Air, Natural Gas
Cooling
- Central Air
Appliances
- Included: Dishwasher, Disposal, Microwave, Refrigerator, Washer, Dryer
- Laundry: In Basement
Features
- Kitchen
- Flooring: Tile, Carpet, Hardwood
- Basement: Unfinished
- Number of fireplaces: 1
- Fireplace features: Living Room
Interior area
- Total structure area: 1,628
- Total interior livable area: 1,628 sqft
- Finished area above ground: 1,628
Property
Parking
- Total spaces: 5
- Parking features: Attached, Garage Door Opener, Garage Faces Side, Paved Drive, Off Street, Paved
- Attached garage spaces: 1
- Uncovered spaces: 4
Features
- Levels: Multi/Split
- Patio & porch: Deck
- Exterior features: Deck, Rain Gutters, Storage, Sprinkler System
Lot
- Size: 0.35 Acres
- Features: Gentle Sloping
Details
- Parcel number: M:0059 B:0000 L:00480,55514
- Zoning: SRB
Construction
Type & style
- Home type: SingleFamily
- Property subtype: Single Family Residence
Materials
- Frame
- Foundation: Concrete Perimeter
- Roof: Shingle
Condition
- Year built: 1963
Utilities & green energy
- Electric: 200+ Amp Service
- Sewer: Public Sewer
- Water: Public
- Utilities for property: for Gas Range
Community & HOA
Community
- Features: Public Transportation, Shopping, Park, Walk/Jog Trails, Golf, Medical Facility, Conservation Area, Highway Access, House of Worship, Private School, Public School, Other
HOA
- Has HOA: No
Location
- Region: Canton
Financial & listing details
- Price per square foot: $507/sqft
- Tax assessed value: $714,200
- Annual tax amount: $6,963
- Date on market: 9/19/2026
- Exclusions: Personal Items Excluded.
Price history
| Date | Event | Price |
|---|---|---|
| 9/24/2026 | Sold | $825,000+5.9%$507/sqft |
Source: MLS PIN #73560532 Report a problem | ||
| 8/16/2026 | Pending sale | $779,000$479/sqft |
Source: MLS PIN #73560532 Report a problem | ||
| 8/11/2026 | Contingent | $779,000$479/sqft |
Source: MLS PIN #73560532 Report a problem | ||
| 8/6/2026 | Listed for sale | $779,000+44.3%$479/sqft |
Source: MLS PIN #73560532 Report a problem | ||
| 2/22/2019 | Sold | $540,000-1.8%$332/sqft |
Source: Public Record Report a problem | ||
| 11/15/2018 | Price change | $549,900-2.7%$338/sqft |
Source: Boston Light Real Estate #72405450 Report a problem | ||
| 10/18/2018 | Price change | $564,900-2.4%$347/sqft |
Source: Boston Light Real Estate #72405450 Report a problem | ||
| 10/4/2018 | Listed for sale | $579,000$356/sqft |
Source: Boston Light Real Estate #72405450 Report a problem | ||
Public tax history
| Year | Property taxes | Tax assessment |
|---|---|---|
| 2025 | $6,681 +0.1% | $675,500 +0.9% |
| 2024 | $6,675 +1.1% | $669,500 +7.2% |
| 2023 | $6,600 +2.5% | $624,400 +10.1% |
| 2022 | $6,439 +7.2% | $567,300 +15.2% |
| 2021 | $6,007 +4.1% | $492,400 +4.3% |
| 2020 | $5,773 +1.9% | $472,000 +3.3% |
| 2019 | $5,664 +4.7% | $456,800 +4.8% |
| 2018 | $5,411 -1% | $435,700 +1.9% |
| 2017 | $5,466 +6.6% | $427,400 +6.6% |
| 2016 | $5,128 | $400,900 |
Find assessor info on the county website
Neighborhood: 02021
Nearby homes
- $807,8003 bd2 ba1.7k sqft4 Sawyer Ave, Canton, MA 02021Off Market
- $1,364,5004 bd2 ba3.4k sqft45 Withington Cir, Canton, MA 02021Off Market
- $845,0003 bd2 ba1.7k sqft8 Sawyer Ave, Canton, MA 02021Sold
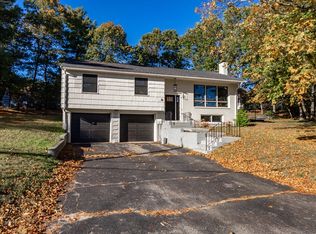
- $735,6004 bd3 ba1.6k sqft7 Sawyer Ave, Canton, MA 02021Off Market
- $937,5003 bd1 ba2.3k sqft5 Nancy Cir, Canton, MA 02021Off Market
- $1,080,8004 bd3 ba2.6k sqft9 Sawyer Ave, Canton, MA 02021Off Market
- $941,6003 bd2 ba1.8k sqft2 Sawyer Ave, Canton, MA 02021Off Market
- $750,0003 bd3 ba1.6k sqft2 Marilyn Dr, Canton, MA 02021Off Market
Nearby schools
GreatSchools rating
- 7/10Dean S. Luce Elementary SchoolGrades: K-5Distance: 0.5 mi
- 8/10Wm H Galvin Middle SchoolGrades: 6-8Distance: 2.2 mi
- 9/10Canton High SchoolGrades: 9-12Distance: 1.1 mi
Schools provided by the listing agent
- Elementary: Luce Elementary
- Middle: Galvin Middle
- High: Canton High
Source: MLS PIN. This data may not be complete. We recommend contacting the local school district to confirm school assignments for this home.
Get a cash offer in 3 minutes
Find out how much your home could sell for in as little as 3 minutes with a no-obligation cash offer.
Estimated market value
$813,000
Get a cash offer in 3 minutes
Find out how much your home could sell for in as little as 3 minutes with a no-obligation cash offer.
Estimated market value
$813,000
- Massachusetts
- Norfolk County
- Canton
- 02021
- 6 Sawyer Ave
