Skip main navigation
Sold for $930,000
  • $930,000

    6 Saxony Ln, Robbinsville, NJ 08691

    4beds
    3,017sqft
    Single Family Residence
    Built in 1995
    1.99 Acres Lot
    $1,042,300 Zestimate®
    $308/sqft
    $4,795 Estimated rent

    Home value

    $1,042,300

    $990,000 - $1.10M

    $4,795/mo

    Zestimate® history
    Loading
    Loading...

    Owner options

    List your home for rent

    $4,795/mo

    Rent Zestimate®

    Find your next renter with Zillow Rental Manager. Plus, with online applications, you can quickly screen prospective tenants – for free.

    Learn more

    $4,795/mo

    Rent Zestimate®

    Refinance and save

    $6,656/mo

    Est. payment

    Refinancing to a lower rate could help reduce your monthly payments and save thousands over the life of the loan.

    See today's rates

    $6,656/mo

    Est. payment

    Explore your selling options

    Work with a Zillow partner agent

    Leverage their expertise and Zillow's premium Showcase listings to get your home seen by more buyers.

    Get started

    List with your own agent

    Get your home in front of millions of buyers by listing it on Zillow.

    Learn how to do it

    Sell it yourself

    Take full control of how buyers see your home on Zillow by listing For Sale by Owner (FSBO).

    List your home

    What's special

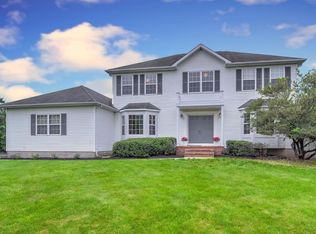
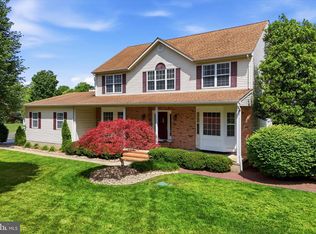
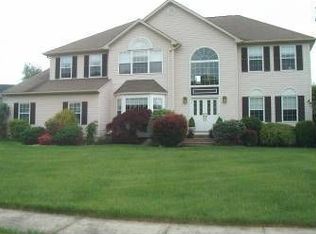
    Welcome to 6 Saxony Lane in the sought after Washington Hunt neighborhood. Brick Front Home featuring 4 bedrooms, 2.5 bathrooms, oversized 2-car garage, partially finished basement, in-ground pool, and more on the largest lot in the neighborhood. Original Owners! Walk into the front door, you are greeted with a spacious two-story foyer with a coat closet to the right. The formal living room with vaulted ceilings to the left and formal dining room to the right both provide endless natural sunlight. French doors from the Formal Living Room lead to the expansive Formal Family Room with a wood burning fireplace & gloss white mantel. Eat-in kitchen features formica countertops, 42'' inch oak cabinets, stainless steel appliances, 2 pantries, & sliding glass door to backyard. The main floor also features a laundry room with cabinetry, wash sink & storage closer, upgraded powder room, pantry, redone hardwood flooring, & wainscot and crown molding throughout. Upstairs, you will find 4 generously sized bedrooms all with ceiling fans/lights and ample closet space, hallway bathroom with double sinks & bathtub as well as a large hallway linen closet. The spacious primary bedroom has Brazilian cherry hardwood flooring, two walk-in closets, a third closet, tray ceilings, and primary bathroom with his/her sink, linen closet, garden tub & tiled stall shower. Basement has a walkout with extra ceiling height. Basement is partially finished with a great space for entertaining as well as a kitchenette area, potential office/5th bedroom, additional storage area, and walkout with . Backyard features in-ground pool with vinyl liner and electric heater and perfect space for Summer BBQs. Roof and HVAC are 7 years old and Hot Water Heater is 3 years old. Freshly painted throughout! Home is in close proximity and easy access to major roadways such as Route 130, 33, 195, 295, Turnpike, Hamilton Train Station, minutes to Downtown Robbinsville, shopping, restaurants, movie theaters, schools, parks, and more! Commuter's delight to NYC or Philadelphia and an easy drive to enjoy the Beach! Property is being sold strictly in as-is condition. Buyer responsible for Robbinsville Township C of O.

    Zillow last checked:

    Listing updated:

    Listed by:

    Sal Bua 609-439-8699,

    Smires & Associates

    Bought with:

    Sal Bua, 1430436

    Smires & Associates

    Source: Bright MLS,MLS#: NJME2038274MLS Logo

    Facts & features

    Interior

    Bedrooms & bathrooms
    • Bedrooms: 4
    • Bathrooms: 3
    • Full bathrooms: 2
    • 1/2 bathrooms: 1
    • Main level bathrooms: 1
    Basement
    • Area: 0
    Heating
    • Forced Air, Natural Gas
    Cooling
    • Central Air, Natural Gas
    Appliances
    • Included: Washer, Refrigerator, Oven/Range - Gas, Microwave, Dryer, Dishwasher, Gas Water Heater
    • Laundry: Main Level, Washer In Unit, Dryer In Unit, Laundry Room
    Features
    • Crown Molding, Floor Plan - Traditional, Formal/Separate Dining Room, Eat-in Kitchen, Pantry, Primary Bath(s), Walk-In Closet(s), Built-in Features, Attic
    • Flooring: Hardwood, Wood
    • Basement: Full,Interior Entry,Exterior Entry,Walk-Out Access,Partially Finished
    • Number of fireplaces: 1
    • Fireplace features: Gas/Propane, Mantel(s)
    Interior area
    • Total structure area: 3,017
    • Total interior livable area: 3,017 sqft
    • Finished area above ground: 3,017

    Property

    Parking
    • Total spaces: 8
    • Parking features: Garage Faces Side, Inside Entrance, Asphalt, Attached, Driveway, On Street
    • Attached garage spaces: 2
    • Uncovered spaces: 6
    Accessibility
    • Accessibility features: None
    Features
    • Levels: Three
    • Stories: 3
    • Exterior features: Sidewalks, Street Lights
    • Has private pool: Yes
    • Pool features: In Ground, Heated, Vinyl, Private
    • Fencing: Full
    • Has view: Yes
    • View description: Trees/Woods
    Lot
    • Size: 1.99 Acres
    Details
    • Additional structures: Above Grade, Outbuilding
    • Parcel number: 120002500016 08
    • Zoning: R1.5
    • Special conditions: Standard

    Construction

    Type & style
    • Home type: SingleFamily
    • Architectural style: Colonial
    • Property subtype: Single Family Residence
    Materials
    • Brick
    • Foundation: Block
    • Roof: Asphalt,Shingle
    Condition
    • New construction: No
    • Year built: 1995

    Utilities & green energy

    • Sewer: Public Sewer
    • Water: Public

    Community & neighborhood

    Location
    • Region: Robbinsville
    • Subdivision: Washington Hunt
    • Municipality: ROBBINSVILLE TWP

    HOA & financial

    HOA
    • Has HOA: Yes
    • HOA fee: $113 semi-annually
    • Association name: WASHINGTON HEIGHTS HOA

    Other

    Other facts
    • Listing agreement: Exclusive Right To Sell
    • Listing terms: Cash,Conventional
    • Ownership: Fee Simple

    Price history

    DateEventPrice
    5/31/2024Sold$930,000-3.1%$308/sqft
    Source: Bright MLS #NJME2038274 Report a problem
    5/30/2024Pending sale$959,900$318/sqft
    Source: Bright MLS #NJME2038274 Report a problem
    5/29/2024Contingent$959,900$318/sqft
    Source: Bright MLS #NJME2038274 Report a problem
    3/22/2024Price change$959,900-4%$318/sqft
    Source: Bright MLS #NJME2038274 Report a problem
    1/12/2024Listed for sale$999,900-17.4%$331/sqft
    Source: Bright MLS #NJME2038274 Report a problem
    1/11/2024Listing removed--
    Source: Owner Report a problem
    9/26/2023Price change$1,209,900+14.2%$401/sqft
    Source: Owner Report a problem
    8/11/2023Price change$1,059,900+8.2%$351/sqft
    Source: Owner Report a problem
    6/2/2023Price change$979,900+5.4%$325/sqft
    Source: Owner Report a problem
    5/9/2023Listed for sale$929,900+227.1%$308/sqft
    Source: Owner Report a problem
    1/25/1995Sold$284,310$94/sqft
    Source: Public Record Report a problem

    Public tax history

    YearProperty taxesTax assessment
    2025$17,599 $526,600
    2024$17,599 +17.4%$526,600 +5.3%
    2023$14,990 +1.5%$500,000
    2022$14,775 0%$500,000
    2021$14,780 0%$500,000
    2020$14,785 +0.6%$500,000
    2019$14,690 +0.2%$500,000
    2018$14,660 +0.9%$500,000
    2017$14,525 +1.5%$500,000
    2016$14,305 -0.3%$500,000
    2015$14,355 -10.9%$500,000
    2014$16,105 +3%$500,000 -14.8%
    2013$15,641 $586,900

    Find assessor info on the county website

    Neighborhood: 08691

    Nearby schools

    GreatSchools rating
    Schools provided by the listing agent
    • Elementary: Sharon E.s.
    • Middle: Pond Road Middle
    • High: Robbinsville
    • District: Robbinsville Twp

    Source: Bright MLS. This data may not be complete. We recommend contacting the local school district to confirm school assignments for this home.

    Get a cash offer in 3 minutes
    Find out how much your home could sell for in as little as 3 minutes with a no-obligation cash offer.
    Estimated market value
    $1,042,300
    Get a cash offer in 3 minutes
    Find out how much your home could sell for in as little as 3 minutes with a no-obligation cash offer.
    Estimated market value
    $1,042,300