Skip main navigation
Off market
  • $1,623,000

    6 Scaleby Ln, West Chester, PA 19382

    4beds
    7,725sqft
    SingleFamily
    Built in 2014
    2.19 Acres Lot
    $1,623,000 Zestimate®
    $210/sqft
    $7,101 Estimated rent

    Home value

    $1,623,000

    $1.53M - $1.75M

    $7,101/mo

    Zestimate® history
    Loading
    Loading...

    Owner options

    List your home for rent

    $7,101/mo

    Rent Zestimate®

    Find your next renter with Zillow Rental Manager. Plus, with online applications, you can quickly screen prospective tenants – for free.

    Learn more

    $7,101/mo

    Rent Zestimate®

    Refinance and save

    $10,185/mo

    Est. payment

    Refinancing to a lower rate could help reduce your monthly payments and save thousands over the life of the loan.

    See today's rates

    $10,185/mo

    Est. payment

    Explore your selling options

    Work with a Zillow partner agent

    Leverage their expertise and Zillow's premium Showcase listings to get your home seen by more buyers.

    Get started

    List with your own agent

    Get your home in front of millions of buyers by listing it on Zillow.

    Learn how to do it

    Sell it yourself

    Take full control of how buyers see your home on Zillow by listing For Sale by Owner (FSBO).

    List your home

    What's special

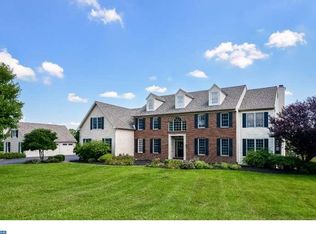
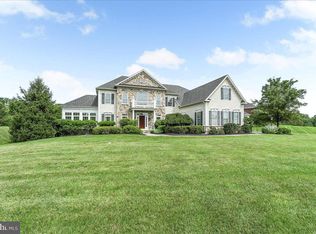
    Built to perfection in 2014, this beautiful home in Scaleby Farm boasts more than $340,000 in upgrades and custom features from the base home model. Situated on a 2.2 acre lot and featuring approximately 7,700 sf of finished living space, this stunning property offers everything that appeals to discerning buyers. The curb appeal is evident by the use of brick and stone for the exterior and the landscaping designed by Robinson Anderson Summers Inc, a firm that has done landscaping for US Botanical Gardens and Nemours Mansions and Gardens. Quality and craftsmanship prevail in the architectural features, fine materials and design elements used throughout the home. Upon entering, one immediately appreciates the thoughtfully designed and appointed living spaces, creating a timeless and inviting home. The foyer features gleaming hardwood floors, a grand two-story staircase crafted of solid oak and metal balusters. The foyer is flanked by the dining room and living room, all with deep crown molding and warm, neutral paint. The living room leads to the magnificent conservatory with its walls of windows. The abundance of natural sunlight and views of the grounds create a lovely room for relaxing and entertaining. It is also the perfect space to nurture and enjoy plants and flowers. Once back to the two-story foyer, you notice the clear sight line to the Great Room and outdoors. The Great Room is truly the heart of the home. Coffered ceiling, gas fireplace with floor to ceiling stone veneer and large windows, create a light-filled space that is both elegant and comfortable, scaled for intimacy and warmth. The Great Room is open to the kitchen and breakfast room.The expansive kitchen also features a coffered ceiling, lending a cohesive design and flow. Stunning 42" cabinetry, Viking appliances, including a six-burner built in cooktop, large center island and granite counters are only a few of the custom features. There is a morning room/breakfast room for casual dining and enjoying morning coffee. The kitchen has access to the lovely stone patio with gas fire pit and built-in grille, providing beautiful outdoor living space. The first level also has a handsome study, featuring built-in cherry bookcases. A laundry room and powder room round out this first floor living area. A third staircase from the kitchen provides access to the second floor. The large primary bedroom is truly an oasis. A tray ceiling adds interest and sophistication to the space and the seating area and balcony lend cozy spaces to relax. One will feel pampered in the en-suite spa-like bath. There is a large, tiled shower with full glass enclosure, soaking tub with jets and double vanities with expansive counter space. Walk-in closets allow for plenty of storage. Three additional bedrooms, two additional bathrooms, all with ample closet space, complete the second level. The basement has over 2,000 sf of finished living space. It is divided into four distinct rooms - a recreation room, a custom designed theatre room, a fitness room, and home office/bonus room. The lower level also includes a finished full bathroom. Two additional unfinished storage areas leave plenty of room for storage. This home energy certified and has a whole house generator should it be necessary. Impeccably maintained and lovingly cared-for by the original owners, one must see this home to truly appreciate all that it has to offer.

    This property is off market, which means it's not currently listed for sale or rent on Zillow. This may be different from what's available on other websites or public sources.
    Facts & features

    Interior

    Bedrooms & bathrooms
    • Bedrooms: 4
    • Bathrooms: 4
    • Full bathrooms: 3
    • 1/2 bathrooms: 1
    Heating
    • Forced air, Propane / Butane
    Cooling
    • Central
    Features
    • Has fireplace: Yes
    Interior area
    • Total interior livable area: 7,725 sqft

    Property

    Parking
    • Total spaces: 3
    • Parking features: Garage - Attached
    Features
    • Exterior features: Brick
    Lot
    • Size: 2.19 Acres
    Details
    • Parcel number: 630301190500

    Construction

    Type & style
    • Home type: SingleFamily
    • Architectural style: Conventional
    Condition
    • Year built: 2014

    Community & neighborhood

    Location
    • Region: West Chester

    Price history

    DateEventPrice
    3/29/2023Sold$1,330,000+6.4%$172/sqft
    Source: Bright MLS #PACT2040056 Report a problem
    3/17/2023Pending sale$1,250,000$162/sqft
    Source: Bright MLS #PACT2040056 Report a problem
    2/20/2023Contingent$1,250,000$162/sqft
    Source: Bright MLS #PACT2040056 Report a problem
    2/16/2023Listed for sale$1,250,000+8.4%$162/sqft
    Source: Bright MLS #PACT2040056 Report a problem
    1/21/2014Sold$1,152,925$149/sqft
    Source: Public Record Report a problem

    Public tax history

    YearProperty taxesTax assessment
    2025$27,106 +1.6%$678,080
    2024$26,690 +1.7%$678,080
    2023$26,242 +3.3%$678,080
    2022$25,415 +2.1%$678,080
    2021$24,893 +240.9%$678,080
    2020$7,302 -69.3%$678,080
    2019$23,786 +0.3%$678,080
    2018$23,719 +9899.8%$678,080
    2017$237 +51.2%$678,080
    2016$157 $678,080
    2015$157 $678,080 +1613.6%
    2014$157 $39,570
    2013-- $39,570
    2012-- $39,570
    2011-- $39,570
    2010-- $39,570
    2009-- $39,570
    2008-- $39,570

    Find assessor info on the county website

    Neighborhood: 19382

    Nearby schools

    GreatSchools rating
    Schools provided by the listing agent
    • District: Unionville-Chadds Ford

    Source: The MLS. This data may not be complete. We recommend contacting the local school district to confirm school assignments for this home.

    Get a cash offer in 3 minutes
    Find out how much your home could sell for in as little as 3 minutes with a no-obligation cash offer.
    Estimated market value
    $1,623,000
    Get a cash offer in 3 minutes
    Find out how much your home could sell for in as little as 3 minutes with a no-obligation cash offer.
    Estimated market value
    $1,623,000