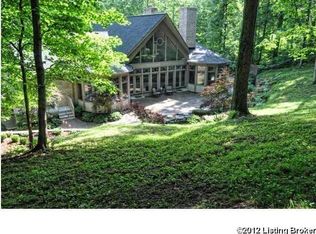
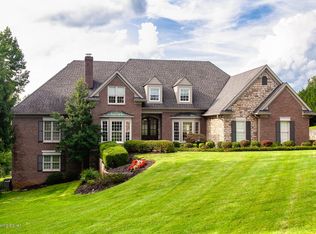
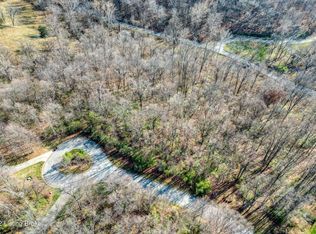
Beautifully updated estate on a stunning, treed 6 acres (2 cleared) in the heart of Prospect. Private and pastoral but moments from city amenities. Enter through a grand double door entry with lead-glass accents and fan light over the door allows for natural light while maintaining privacy, vaulted and coffered ceiling and contemporary chandelier with gorgeous hardwood throughout the first floor. Open to a great room with attached breakfast room featuring loads of windows that showcase the beautiful grounds and tree lined yard. Updated crisp and sparkling eat-in kitchen with GE Monogram stainless appliance package complete with a 6-burner gas cooktop, double oven, dishwasher, ice machine and convection microwave nestled in an expanse of custom cabinetry, an island with seating for 5, great for amazing conversations while you prep food or entertain. An adjacent walk-in pantry with custom build adjustable shelving and cabinets. The first-floor laundry offers a GE Profile front loading washer and dryer with built-in containers for detergent, softener and stain remover- cabinets, closet and an additional side by side refrigerator. The back hall offers access to the garage, a powder room and 5 closets for additional storage. A formal living room with fireplace flanked by gorgeous custom bookcase with shell cap and storage recessed lighting. The formal dining room has a custom Waterford crystal chandelier and swinging door to kitchen. Convenient and hidden Coat closet between entry and dining room First floor primary retreat with NEW hardwood flooring, bay window and spacious tongue and grove paneled sitting area with wall of windows and door to deck overlooking the private backyard. Dramatic fully mirrored attached bath with dual bowl, crystal lighting and dressing table. Marble tile flooring and walls, shower with glass door. Spacious linen and storage closet. The Primary retreat custom dressing area offers pull down hanging bars, shelving and drawers. A stately paneled office with palladium window, deep molding, recessed lighting build-in bookcases with storage cabinet below Upstairs you go to an open common area with window seat, sculpted carpet a beverage bar featuring a wine chiller, small refrigerator and microwave. A room off the common areas is ready to be used as a playroom or office space. 4 additional bedrooms, 2 with private bathrooms, 2 share a full bath. One bedroom features a spacious walk-in closet with access to a floored attic space over the garage with flooring, lighting and insulation. One bedroom features a window seat and double closet. The lower-level walkout has a family room with a creek stone fireplace and built-in bookcases. A spacious room that could be used for a dining area. A custom bar with GE Profile wine chiller, dishwasher, ice machine and beverage refrigerator. A full kitchen behind the bar with GE Profile stainless appliances including Advantium oven, refrigerator and pantry. The lower-level primary bedroom has an attached bath, Marble tile flooring and walls, shower with glass door, shelving, shoe closet and walk-in closet. Finished storage with shelving, vinyl plank flooring, and an additional finished room that could be used for crafts or a private office. The lower level could be used for an in-law suite. The exterior offers a 3-car garage, expansive deck with retractable awning. The lower-level patio has a finished ceiling, a circular drive, tree lined back yard for privacy, an abundance of landscaping. 3 NEW A/C units and humidifier 7/24/25.
Sold for $1,650,000
Zillow last checked:
Listing updated:
Bought with:
Mike Russell, 206376
ALS Realty
Source: Metro Search Inc. LLC DBA Apex MLS,MLS#: 1693616
Price history
| Date | Event | Price |
|---|---|---|
| 4/17/2026 | Sold | $1,650,000-8.3%$211/sqft |
Source:  Metro Search Inc. LLC DBA Apex MLS #1693616 Report a problem Metro Search Inc. LLC DBA Apex MLS #1693616 Report a problem | ||
| 3/30/2026 | Pending sale | $1,799,000$230/sqft |
Source: Metro Search Inc. LLC DBA Apex MLS #1693616 Report a problem | ||
| 1/8/2026 | Price change | $1,799,000-4.1%$230/sqft |
Source: Metro Search Inc. LLC DBA Apex MLS #1693616 Report a problem | ||
| 10/31/2025 | Price change | $1,875,000-1.3%$240/sqft |
Source: Metro Search Inc. LLC DBA Apex MLS #1693616 Report a problem | ||
| 7/25/2025 | Listed for sale | $1,900,000+106.5%$243/sqft |
Source: Metro Search Inc. LLC DBA Apex MLS #1693616 Report a problem | ||
| 1/28/2021 | Sold | $920,000-3.2%$118/sqft |
Source: Metro Search Inc. LLC DBA Apex MLS #1575139 Report a problem | ||
| 1/19/2021 | Pending sale | $950,000$121/sqft |
Source: Metro Search Inc. LLC DBA Apex MLS #1575139 Report a problem | ||
| 12/23/2020 | Contingent | $950,000$121/sqft |
Source:  Semonin Realtors via MLS #1575139 Report a problem Semonin Realtors via MLS #1575139 Report a problem | ||
| 12/7/2020 | Pending sale | $950,000$121/sqft |
Source: Semonin REALTORS #1575139 Report a problem | ||
| 12/7/2020 | Contingent | $950,000$121/sqft |
Source: Metro Search Inc. LLC DBA Apex MLS #1575139 Report a problem | ||
| 12/3/2020 | Listed for sale | $950,000+25.8%$121/sqft |
Source: Semonin REALTORS #1575139 Report a problem | ||
| 4/29/2011 | Sold | $755,000-18.7%$96/sqft |
Source: Public Record Report a problem | ||
| 2/5/2011 | Price change | $929,000-2.2%$119/sqft |
Source: Gilezan Realty #1284768 Report a problem | ||
| 10/1/2010 | Price change | $949,900-3.6%$121/sqft |
Source: Gilezan Realty #1284768 Report a problem | ||
| 7/28/2010 | Listed for sale | $985,000+11.3%$126/sqft |
Source: Gilezan Realty #1278579 Report a problem | ||
| 11/30/2007 | Listing removed | $885,000$113/sqft |
Source: Obeo #1090752 Report a problem | ||
| 11/14/2007 | Listed for sale | $885,000+4.1%$113/sqft |
Source: Obeo #1090752 Report a problem | ||
| 8/15/2005 | Sold | $850,000$109/sqft |
Source: Public Record Report a problem | ||
Sell for more on Zillow
Get a Zillow Showcase℠ listing at no additional cost and you could sell for .
$1,646,000
2% more
+$32,920
With Zillow Showcase(estimated)
$1,678,920
