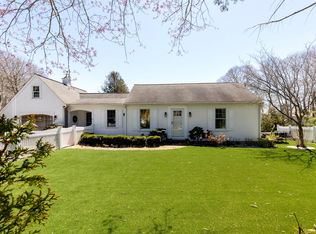
Beautifully maintained, this versatile property offers multiple possibilities--enjoy it as your own year-round or seasonal residence, or explore its potential for several rental configurations. Set in a desirable Centerville location with water views and deeded rights to Long Pond, the property is also just minutes from Lake Wequaquet and Craigville Beach. The main home features a bright, open floor plan, a spacious kitchen with quartz countertops and upgraded appliances, 3 bedrooms and 2 updated full baths. The finished walk-out lower level has a separate entrance and includes additional living space, an office, kitchen area and laundry, providing flexibility for guests, extended stays or potential rental use. A detached, year-round 580 sq. ft. ADU with water views offers even more possibilities as a private guest cottage, studio, home office or potential additional rental. Outdoor amenities include an expansive deck overlooking the water, a fenced AstroTurf yard, private putting green, outdoor shower and attached garage. Convenient to beaches, shopping, dining and recreation.
For sale
Price cut: $119K (7/30)
$980,000
6 Scottsdale Rd, Barnstable, MA 02630
3beds
2,401sqft
:
Get pre-qualified$5,917/mo
Single Family Residence
Built in 1982
0.46 Acres Lot
$-- Zestimate®
$408/sqft
$-- HOA
What's special
Water viewsPrivate putting greenFenced astroturf front yard
- 97 days |
- 1,073 |
- 42 |
Zillow last checked:
Listing updated:
Listed by:
Dara Harris 508-776-9972,
REMAX Executive Realty 508-520-9696
Source: MLS PIN,MLS#: 73508603
Facts & features
Interior
Bedrooms & bathrooms
- Bedrooms: 3
- Bathrooms: 3
- Full bathrooms: 3
Heating
- Forced Air
Cooling
- None
Appliances
- Included: Gas Water Heater
Features
- Has basement: No
- Number of fireplaces: 1
Interior area
- Total structure area: 2,401
- Total interior livable area: 2,401 sqft
- Finished area above ground: 1,633
- Finished area below ground: 768
Property
Parking
- Total spaces: 5
- Parking features: Attached, Off Street
- Attached garage spaces: 1
- Uncovered spaces: 4
Features
- Patio & porch: Deck - Wood
- Exterior features: Deck - Wood
- Has view: Yes
- View description: Water
- Has water view: Yes
- Water view: Water
- Waterfront features: Sound, Unknown To Beach, Beach Ownership(Public)
Lot
- Size: 0.46 Acres
- Features: Corner Lot, Gentle Sloping
Details
- Parcel number: M:229 L:120,2208572
- Zoning: RD
Construction
Type & style
- Home type: SingleFamily
- Architectural style: Ranch
- Property subtype: Single Family Residence
- Attached to another structure: Yes
Materials
- Frame
- Foundation: Concrete Perimeter
- Roof: Shingle
Condition
- Year built: 1982
Utilities & green energy
- Sewer: Inspection Required for Sale
- Water: Public
Community & HOA
Community
- Features: Public Transportation, Shopping, Tennis Court(s), Park, Walk/Jog Trails, Golf, Medical Facility, Laundromat, Conservation Area, Highway Access, House of Worship, Public School
HOA
- Has HOA: No
Location
- Region: Barnstable
Financial & listing details
- Price per square foot: $408/sqft
- Tax assessed value: $605,000
- Annual tax amount: $4,894
- Date on market: 4/29/2026
Estimated market value
Not available
Estimated sales range
Not available
Not available
Price history
| Date | Event | Price |
|---|---|---|
| 7/30/2026 | Price change | $980,000-10.8%$408/sqft |
Source: MLS PIN #73508603 Report a problem | ||
| 7/1/2026 | Listed for sale | $1,099,000$458/sqft |
Source: MLS PIN #73508603 Report a problem | ||
| 6/30/2026 | Pending sale | $1,099,000$458/sqft |
Source: MLS PIN #73508603 Report a problem | ||
| 5/27/2026 | Price change | $1,099,000-8.4%$458/sqft |
Source: MLS PIN #73508603 Report a problem | ||
| 4/28/2026 | Listed for sale | $1,200,000+29%$500/sqft |
Source: MLS PIN #73508603 Report a problem | ||
| 10/2/2024 | Listing removed | $929,900$387/sqft |
Source: MLS PIN #73284548 Report a problem | ||
| 9/4/2024 | Listed for sale | $929,900-2%$387/sqft |
Source: MLS PIN #73284548 Report a problem | ||
| 8/10/2024 | Listing removed | $949,000$395/sqft |
Source: MLS PIN #73227029 Report a problem | ||
| 6/7/2024 | Price change | $949,000-2.7%$395/sqft |
Source: MLS PIN #73227029 Report a problem | ||
| 5/1/2024 | Listed for sale | $975,000$406/sqft |
Source: MLS PIN #73227029 Report a problem | ||
Public tax history
Tax history is unavailable.
Monthly payment
Est. payment
Payment breakdown
Explore the cost of this home by adjusting the details. Changes won't be saved.Climate risks
Neighborhood: Centerville
Nearby schools
GreatSchools rating
- 7/10Centerville ElementaryGrades: K-3Distance: 1.3 mi
- 3/10Barnstable High SchoolGrades: 8-12Distance: 0.5 mi
- 4/10Barnstable Intermediate SchoolGrades: 6-7Distance: 0.6 mi
- $980,0003 bd3 ba2.4k sqft6 Scottsdale Rd, Centerville, MA 02632For Sale
- $179,200-- bd-- ba-- sqft7 Scottsdale Rd, Centerville, MA 02632Off Market
- $762,0003 bd4 ba1.9k sqft21 Scottsdale Rd, Barnstable, MA 02630Off Market
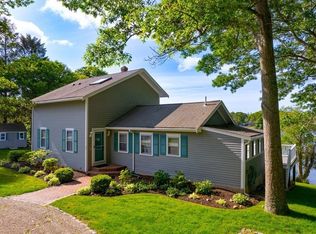
- $662,3003 bd2 ba1.2k sqft36 Scottsdale Rd, Centerville, MA 02632Off Market
- $798,1003 bd2 ba1.6k sqft15 Scottsdale Rd, Centerville, MA 02632Off Market
- $1,500,0003 bd2 ba1.6k sqft15 & 7 Scottsdale Rd, Centerville, MA 02632For Sale
- $999,8003 bd4 ba1.9k sqft21 Scottsdale Rd, Centerville, MA 02632Off Market
- $680,0003 bd3 ba1.3k sqft1031 W Main St, Barnstable, MA 02630Sold
A local agent can set up tours, give advice and negotiate with sellers.
Similar homes
- $980,0003 bd3 ba2.4k sqft6 Scottsdale Road, Centerville, MA 02632For Sale
 MLS ID #22601762, Dara Harris, RE/MAX Executive Realty. CCIMLS
 - $1,049,5003 bd3 ba1.7k sqft61 Angus Way, Barnstable, MA 02630For Sale
 MLS ID #73525239, Patricia Stuart, William Raveis R.E. & Home Services. MLS PIN
 - $1,100,0005 bd4 ba2.6k sqft53 School St, Barnstable, MA 02630For Sale
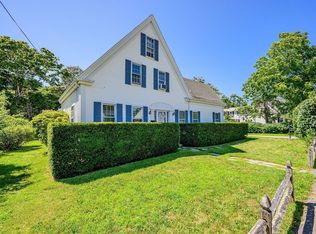 MLS ID #73559172, Amy Harbeck, Kinlin Grover Compass. MLS PIN
 - $835,0004 bd2 ba2.1k sqft16 Maple Rd, Barnstable, MA 02630For Sale
 MLS ID #73529809, Ellen Valentgas, Sotheby's International Realty. MLS PIN
 - $779,0003 bd3 ba1.8k sqft105 Hillside Dr, Barnstable, MA 02630For SaleMLS ID #73556855, Kattia Ira, Thumbprint Realty, LLC. MLS PIN
- $885,0003 bd3 ba2.8k sqft94 Percival Drive, West Barnstable, MA 02668For SaleMLS ID #22603731, Jane N Bodrie, Sotheby's International Realty, Inc.. CCIMLS
- $1,150,0003 bd3 ba1.8k sqft91 Acadia Dr, Barnstable, MA 02630For SaleMLS ID #73555435, Nancy Cassano, Today Real Estate, Inc.. MLS PIN
- $1,100,0006 bd5 ba3.1k sqft37 School St, Barnstable, MA 02630For SaleMLS ID #73559171, Amy Harbeck, Kinlin Grover Compass. MLS PIN
- $699,0003 bd2 ba1.8k sqft160 Lincoln Rd, Barnstable, MA 02630For SaleMLS ID #73553026, James Andrea, Lamacchia Realty, Inc.. MLS PIN
- $799,0003 bd2 ba1.8k sqft30 Currycomb Cir, Barnstable, MA 02630For SaleMLS ID #73541607, Scott Zaino, Keller Williams Realty. MLS PIN
- $799,0003 bd4 ba1.9k sqft251 Lakeside Dr, Barnstable, MA 02630For SaleMLS ID #73511997, Zenas Crocker, LandVest, Inc.. MLS PIN
- $949,0004 bd4 ba3.2k sqft157 Compass Cir, Barnstable, MA 02630For SaleMLS ID #73543530, Marcy Richardson, William Raveis R.E. & Home Services. MLS PIN
- $709,0003 bd3 ba2.1k sqft9 Debbies Ln, Barnstable, MA 02630For SaleMLS ID #73528427, LeAnn Bradbury, Coldwell Banker Realty - Scituate. MLS PIN
- $1,395,0004 bd4 ba2.3k sqft18 Calico Ln, Barnstable, MA 02630For SaleMLS ID #73539620, Chuck Tuttle, William Raveis R.E. & Home Services. MLS PIN
- $999,9003 bd3 ba2.4k sqft7 Maxwell Lane, Sandwich, MA 02563For SaleMLS ID #22603515, Karen D Lilly, Property Cape Cod. CCIMLS
- $975,0003 bd3 ba3k sqft215 Stony Brook Rd, Brewster, MA 02631For SaleMLS ID #73535670, Matthew Burger, Kinlin Grover Compass. MLS PIN
- $675,0003 bd2 ba1.4k sqft53 Hadrada Ln, Barnstable, MA 02630For SaleMLS ID #73513305, Jem Zinel, Today Real Estate, Inc.. MLS PIN
- $699,0003 bd2 ba1.8k sqft160 Lincoln Road, Hyannis, MA 02601For SaleMLS ID #22603530, James Andrea, Lamacchia Realty, Inc.. CCIMLS
- $750,0004 bd3 ba2.4k sqft44 Maple Avenue, Hyannis, MA 02601For SaleMLS ID #22603675, Gervais Group, Keller Williams Realty. CCIMLS
- $564,9002 bd1 ba1.5k sqft545 Lincoln Rd, Barnstable, MA 02630For SaleMLS ID #73544238, Lauren Scioletti, Sotheby's International Realty. MLS PIN
