This renovated and expertly styled residence is set in the guard gated community of Sea Island- where you can have the best of two worlds- luxury amenities within the gate and California beach town living just outside the gate where you can access the pristine beaches, intimate Corona Del Mar Village shopping and restaurants or Fashion Island’s world class locale. Situated at the end of a cul-de-sac and on the golf course, the location is ideal within the community. The home itself has been upgraded throughout to channel a penthouse suite- with elevated finishes such as chic wallpaper accents and Restoration Hardware light fixtures- a vibe that is indicative of the lifestyle here. From the open family room with bar that leads out to the covered patio with fire pit and barbecue, to the moody office with Murphy bed serving as an optional 3rd bedroom, to the gracious dining room just off the kitchen- the main level offers a polished living space. Upstairs the re-envisioned master suite has outdone itself. Expansive with incredibly high ceilings, and with a view terrace that gazes out to the golf course, palm trees and sunset painted sky, the setting is one of peaceful respite. A modern barnyard door leads into the impressive master bath with stand-alone soaking tub, walk in shower and modern vanity, all equipped with two well-appointed walk-in closets and crowned by a skylight. Accompanying the master bedroom on this level is a generously sized guest suite with vaulted ceilings, sweet bay windows that offer the same verdant views and remodeled ensuite bath. Additional highlights include the sleek garage on the lower level with cool polished cement finish and metal storage cabinets, front patio, water filtration system, and newer HVAC and heating units. All located within the 24-hour manned guard gate with two tennis courts, two beautiful pools and the newly remodeled clubhouse.
Sold for $2,620,000
Zillow last checked:
Listing updated:
Bought with:
Diane Buckingham, DRE #01457476
Residential Agent Inc
Source: CRMLS,MLS#: NP23066003 Originating MLS: California Regional MLS
Originating MLS: California Regional MLSPrice history
| Date | Event | Price |
|---|---|---|
| 11/17/2023 | Sold | $2,620,000-2.8%$1,014/sqft |
Source:  CRMLS #NP23066003 Report a problem CRMLS #NP23066003 Report a problem | ||
| 11/5/2023 | Pending sale | $2,695,000$1,043/sqft |
Source: CRMLS #NP23066003 Report a problem | ||
| 10/9/2023 | Contingent | $2,695,000$1,043/sqft |
Source: CRMLS #NP23066003 Report a problem | ||
| 7/6/2023 | Price change | $2,695,000-2.7%$1,043/sqft |
Source: CRMLS #NP23066003 Report a problem | ||
| 5/25/2023 | Price change | $2,770,000-4.3%$1,072/sqft |
Source: CRMLS #NP23066003 Report a problem | ||
| 4/20/2023 | Listed for sale | $2,895,000+75.5%$1,120/sqft |
Source: CRMLS #NP23066003 Report a problem | ||
| 5/4/2018 | Sold | $1,650,000+3.1%$638/sqft |
Source:  CRMLS #CV17211602 Report a problem CRMLS #CV17211602 Report a problem | ||
| 4/10/2018 | Pending sale | $1,600,000$619/sqft |
Source: REALTY ONE GROUP MASTERS #CV17211602 Report a problem | ||
| 4/10/2018 | Listing removed | $6,500$3/sqft |
Source: REALTY ONE GROUP MASTERS #CV18057261 Report a problem | ||
| 3/14/2018 | Listed for rent | $6,500$3/sqft |
Source: REALTY ONE GROUP MASTERS #CV18057261 Report a problem | ||
| 3/11/2018 | Listed for sale | $1,600,000+42.2%$619/sqft |
Source: REALTY ONE GROUP MASTERS #CV17211602 Report a problem | ||
| 5/19/2010 | Listing removed | $1,125,000$435/sqft |
Source: NRT California #U10000558 Report a problem | ||
| 3/24/2010 | Listed for sale | $1,125,000$435/sqft |
Source: NRT California #U10000558 Report a problem | ||
Nearby homes

- $2,540,4002 bd3 ba2.4k sqft11 Sea Cove Ln #5, Newport Beach, CA 92660Off Market

- $2,900,0003 bd3 ba2.6k sqft2 Sea Cove Ln #11, Newport Beach, CA 92660Sold

- $2,742,2002 bd3 ba2.3k sqft7 Sea Cove Ln, Newport Beach, CA 92660Off Market
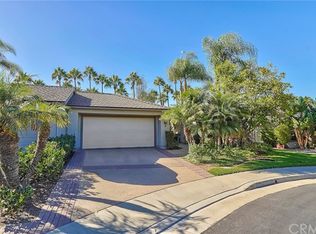
- $2,050,4002 bd2 ba1.9k sqft1 Sea Cove Ln #9, Newport Beach, CA 92660Off Market
Get a cash offer in 3 minutes
Find out how much your home could sell for in as little as 3 minutes with a no-obligation cash offer.
Estimated market value
$3,261,800
