Water views of the Atlantic are graciously given from both the front and back of this year-round, quintessential Old Orchard Beach cottage. See and smell the salty air with just a 90-feet walk to the boardwalk and onto 7 miles of white sand beach! This lovely property is situated off East Grand Avenue on the left side of the famous Pier in a residential neighborhood. An easy walk or bike ride to OOB's downtown shops, restaurants, and entertainment fun, yet far enough to relax quietly with a favorite book in your tastefully landscaped private backyard. This home is truly move-in-ready and was professionally renovated from the studs up in 2010, including modern plumbing, electrical, vinyl siding and windows, insulation, and roof. The first level features gleaming hardwood floors with an open-concept floor plan. A cozy living room with a wood-burning stove, dining nook, and stunning white kitchen helps you entertain in style. The kitchen boasts quartz countertops, tiled backsplash, and stainless steel appliances. The large center island completes your chef's triangle, making maneuvering around very manageable and efficient. A powder room for your guests is off the kitchen, as well as an ample coat closet. An energy-efficient mini split will provide both heat and air conditioning for those hot summer days. Heading up to the second level, you will find masterfully restored Douglas fir floors leading to a bright primary bedroom. Attached is a full bathroom with laundry. Across the hall are two additional bedrooms, all with closets. Both the primary bedroom and third bedroom have private outdoor access to second-level decks. Enjoy sunrise with your coffee or sunset with your cocktail. Not one but two paved driveways hugging each side of the home give four parking spaces, a rarity at the beach. A sizable shed can store a chest freezer, tools, and, of course, beach chairs! Book a showing at this delightful Maine beach cottage. Suitable for both primary and investment use.
Closed
$930,000
6 Seabreeze Avenue, Old Orchard Beach, ME 04064
3beds
1,381sqft
Single Family Residence
Built in 1950
3,920 Square Feet Lot
$945,600 Zestimate®
$673/sqft
$2,829 Estimated rent
Home value
$945,600
$898,000 - $993,000
$2,829/mo
Zestimate® history
Owner options
List your home for rent
$2,829/mo
Rent Zestimate®
Find your next renter with Zillow Rental Manager. Plus, with online applications, you can quickly screen prospective tenants – for free.
$2,829/mo
Rent Zestimate®
Refinance and save
$4,606/mo
Est. payment
Refinancing to a lower rate could help reduce your monthly payments and save thousands over the life of the loan.
$4,606/mo
Est. payment
Explore your selling options
Work with a Zillow partner agent
Leverage their expertise and Zillow's premium Showcase listings to get your home seen by more buyers.
Get startedList with your own agent
Get your home in front of millions of buyers by listing it on Zillow.
Learn how to do itSell it yourself
Take full control of how buyers see your home on Zillow by listing For Sale by Owner (FSBO).
List your homeWhat's special
Large center islandModern plumbingQuartz countertopsTastefully landscaped private backyardOpen-concept floor planDining nookVinyl siding and windows
Zillow last checked:
Listing updated:
Listed by:
Anchor Real Estate
Bought with:
Signature Homes Real Estate Group, LLC
Source: Maine Listings,MLS#: 1646247
Facts & features
Interior
Bedrooms & bathrooms
- Bedrooms: 3
- Bathrooms: 2
- Full bathrooms: 1
- 1/2 bathrooms: 1
Bedroom 1
- Features: Balcony/Deck, Closet, Full Bath, Laundry/Laundry Hook-up, Separate Shower
- Level: Second
- Area: 140.17 Square Feet
- Dimensions: 13.1 x 10.7
Bedroom 2
- Features: Balcony/Deck, Closet
- Level: Second
- Area: 140.61 Square Feet
- Dimensions: 10.9 x 12.9
Bedroom 3
- Features: Closet
- Level: Second
- Area: 154.8 Square Feet
- Dimensions: 12 x 12.9
Dining room
- Level: First
- Area: 118.22 Square Feet
- Dimensions: 9.69 x 12.2
Kitchen
- Features: Kitchen Island, Eat-in Kitchen
- Level: First
- Area: 167.14 Square Feet
- Dimensions: 13.7 x 12.2
Living room
- Features: Wood Burning Fireplace
- Level: First
- Area: 263.25 Square Feet
- Dimensions: 19.5 x 13.5
Sunroom
- Features: Three-Season
- Level: First
- Area: 134.74 Square Feet
- Dimensions: 20.11 x 6.7
Heating
- Baseboard, Heat Pump, Zoned, Wood Stove
Cooling
- Heat Pump
Appliances
- Included: Dishwasher, Disposal, Dryer, Microwave, Electric Range, Refrigerator, Washer, ENERGY STAR Qualified Appliances
Features
- Attic
- Flooring: Tile, Wood
- Doors: Storm Door(s)
- Windows: Double Pane Windows
- Basement: Crawl Space
- Number of fireplaces: 1
Interior area
- Total structure area: 1,381
- Total interior livable area: 1,381 sqft
- Finished area above ground: 1,381
- Finished area below ground: 0
Property
Parking
- Parking features: Paved, 1 - 4 Spaces, Off Street
Features
- Levels: Multi/Split
- Patio & porch: Deck, Glassed-in Porch, Patio, Screened
- Has view: Yes
- View description: Scenic
- Body of water: Atlantic Ocean
Lot
- Size: 3,920 Square Feet
- Features: Near Golf Course, Near Public Beach, Near Shopping, Near Town, Level, Landscaped
Details
- Additional structures: Shed(s)
- Parcel number: OOBHM302B3L7
- Zoning: BRD
- Other equipment: Cable, DSL, Internet Access Available
Construction
Type & style
- Home type: SingleFamily
- Architectural style: Cottage
- Property subtype: Single Family Residence
Materials
- Wood Frame, Vinyl Siding
- Roof: Shingle
Condition
- Year built: 1950
Utilities & green energy
- Electric: Circuit Breakers
- Sewer: Septic Tank
- Water: Public
- Utilities for property: Utilities On
Community & HOA
Community
- Security: Security System
Location
- Region: Old Orchard Beach
Financial & listing details
- Price per square foot: $673/sqft
- Tax assessed value: $820,500
- Annual tax amount: $8,927
- Date on market: 12/11/2025
Price history
| Date | Event | Price |
|---|---|---|
| 6/19/2026 | Pending sale | $995,000+7%$720/sqft |
Source:  Maine Listings #1646247 Report a problem Maine Listings #1646247 Report a problem | ||
| 6/18/2026 | Sold | $930,000-6.5%$673/sqft |
Source: Maine Listings #1646247 Report a problem | ||
| 5/22/2026 | Contingent | $995,000$720/sqft |
Source: Maine Listings #1646247 Report a problem | ||
| 12/11/2025 | Listed for sale | $995,000$720/sqft |
Source: Maine Listings #1646247 Report a problem | ||
Public tax history
| Year | Property taxes | Tax assessment |
|---|---|---|
| 2024 | $8,927 +4.9% | $820,500 +10% |
| 2023 | $8,507 +5.8% | $746,200 +13.6% |
| 2022 | $8,042 +14.2% | $657,000 +32.1% |
| 2021 | $7,042 +3.5% | $497,300 +12.7% |
| 2020 | $6,802 -0.3% | $441,100 +0.2% |
| 2019 | $6,822 +1.7% | $440,100 +0.3% |
| 2018 | $6,711 +10.4% | $438,600 +13.2% |
| 2017 | $6,081 +7% | $387,300 +5.3% |
| 2016 | $5,685 +1.8% | $367,700 |
| 2015 | $5,582 +2% | $367,700 |
| 2014 | $5,471 +7.3% | $367,700 -0.5% |
| 2013 | $5,099 +1.7% | $369,500 -1% |
| 2012 | $5,016 +1.4% | $373,200 -2.4% |
| 2009 | $4,948 +5.7% | $382,400 +5.7% |
| 2008 | $4,682 | $361,800 +14.8% |
| 2006 | -- | $315,200 |
Find assessor info on the county website
Neighborhood: 04064
Nearby homes
- $948,1006 bd2 ba1.7k sqft4 Seabreeze Ave, Old Orchard Beach, ME 04064Off Market
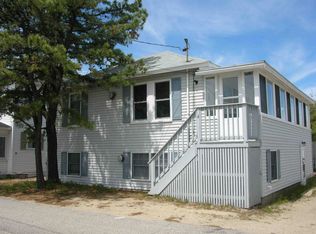
- $1,108,7003 bd3 ba1.9k sqft8 Seabreeze Ave, Old Orchard Beach, ME 04064Off Market
- $1,012,2004 bd2 ba1k sqft5 Ladd Ave, Old Orchard Beach, ME 04064Off Market
- $868,4005 bd2 ba1.9k sqft5 Seabreeze Ave, Old Orchard Beach, ME 04064Off Market

- $781,9004 bd1 ba1.2k sqft15 Puffin St, Old Orchard Beach, ME 04064Off Market
- $911,7003 bd2 ba1.9k sqft3 Ladd Ave, Old Orchard Beach, ME 04064Off Market
- $890,6004 bd2 ba1.3k sqft17 Puffin St, Old Orchard Beach, ME 04064Off Market
- $713,0002 bd1 ba854 sqft3 Seabreeze Ave, Old Orchard Beach, ME 04064Off Market
Nearby schools
GreatSchools rating
- 3/10Loranger Middle SchoolGrades: 3-8Distance: 1.6 mi
- 5/10Old Orchard Beach High SchoolGrades: 9-12Distance: 1.6 mi
- NAJameson Elementary SchoolGrades: PK-2Distance: 1.7 mi


Get pre-qualified for a loan
At Zillow Home Loans, we can pre-qualify you in as little as 5 minutes with no impact to your credit score.An equal housing lender. NMLS #10287.
Sell for more on Zillow
Get a Zillow Showcase℠ listing at no additional cost and you could sell for .
$945,600
2% more
+$18,912
With Zillow Showcase(estimated)
$964,512
- Maine
- York County
- Old Orchard Beach
- 04064
- 6 Seabreeze Avenue
Nearby cities
Nearby neighborhoods
Nearby zip codes
Other Old Orchard Beach Topics
- Apartments for Rent in 04064
- Houses for Sale in 04064
- Houses for Rent in 04064
- 04064 Real Estate
- Old Orchard Beach Condos
- Houses for Sale in Old Orchard Beach
- Newest Listings in Old Orchard Beach
- Old Orchard Beach Home Values
- Old Orchard Beach Real Estate Agents
- Old Orchard Beach Refinance
- Old Orchard Beach Mortgage Rates
