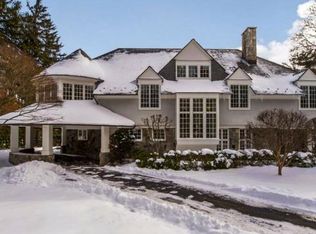
Welcome to this classic Coastal Connecticut colonial, ideally situated in the coveted Tokeneke Association - offering space, comfort, and versatility for every member of the family. With 5 bedrooms - including a convenient first-floor guest suite and four bedrooms on the second level - this home is designed for gracious everyday living. The main floor features a formal living room, elegant dining room, casual dining area, and a spacious office, all flowing effortlessly together. The chef's kitchen opens to both casual dining and a warm, fireplace-lit gathering room, the heart of the home. A large mudroom with garage and back-entrance access, plus a separate laundry room, adds everyday ease. Retreat to the private primary suite, complete with an en-suite bath and two walk-in closets. The second floor also offers a second en-suite bedroom, two additional bedrooms sharing a beautifully renovated hall bath, a versatile sitting/work area, and abundant storage throughout. The finished basement boasts a spectacular wine room, that holds 1600 bottles, and casual sitting area - perfect for relaxing or entertaining. The attached garage holds two-cars plus, and a third bay is in the "barn" - a blank canvas ready to become a guest quarters, entertaining space, second-floor hangout, studio, or whatever you can imagination. Outside, unwind on the beautiful stone patio, set against an expansive, green yard. A rare opportunity in one of the most sought-after associations. Tokeneke Tax is $1,553 and includes private security and road maintenance. There is a separate social fee of $100/year. Square footage does not include partially finished basement or wine cellar.
Under contract
$4,450,000
6 Searles Road, Darien, CT 06820
5beds
4,740sqft
Single Family Residence
Built in 1951
1.08 Acres Lot
$4,345,900 Zestimate®
$939/sqft
$129/mo HOA
What's special
- 57 days
- 307
- 4
Likely to sell faster than
Zillow last checked:
Listing updated:
Listed by:
Susan Massey (203)524-7120,
Brown Harris Stevens 203-655-1418
Source: Smart MLS,MLS#: 24190513
Facts & features
Interior
Bedrooms & bathrooms
- Bedrooms: 5
- Bathrooms: 5
- Full bathrooms: 4
- 1/2 bathrooms: 1
Rooms
- Room types: Exercise Room, Wine Cellar
Primary bedroom
- Features: Full Bath, Walk-In Closet(s)
- Level: Upper
- Area: 375 Square Feet
- Dimensions: 25 x 15
Bedroom
- Level: Upper
- Area: 144 Square Feet
- Dimensions: 12 x 12
Bedroom
- Level: Upper
- Area: 196 Square Feet
- Dimensions: 14 x 14
Bedroom
- Level: Upper
- Area: 420 Square Feet
- Dimensions: 15 x 28
Bedroom
- Features: Full Bath, Walk-In Closet(s)
- Level: Main
- Area: 165 Square Feet
- Dimensions: 15 x 11
Dining room
- Level: Main
- Area: 216 Square Feet
- Dimensions: 18 x 12
Family room
- Features: Fireplace
- Level: Main
- Area: 416 Square Feet
- Dimensions: 26 x 16
Kitchen
- Features: Kitchen Island
- Level: Main
- Area: 518 Square Feet
- Dimensions: 37 x 14
Living room
- Features: Fireplace
- Level: Main
- Area: 360 Square Feet
- Dimensions: 15 x 24
Office
- Level: Main
- Area: 132 Square Feet
- Dimensions: 11 x 12
Other
- Level: Lower
- Area: 133 Square Feet
- Dimensions: 7 x 19
Rec play room
- Level: Lower
- Area: 228 Square Feet
- Dimensions: 19 x 12
Heating
- Hot Water, Propane
Cooling
- Central Air
Appliances
- Included: Cooktop, Oven, Microwave, Refrigerator, Dishwasher, Washer, Dryer, Water Heater, Tankless Water Heater
- Laundry: Main Level, Mud Room
Features
- Smart Thermostat
- Doors: French Doors
- Basement: Partial,Heated,Sump Pump,Storage Space,Interior Entry,Partially Finished
- Attic: Pull Down Stairs
- Number of fireplaces: 2
Interior area
- Total structure area: 4,740
- Total interior livable area: 4,740 sqft
- Finished area above ground: 4,740
Video & virtual tour
Property
Parking
- Total spaces: 3
- Parking features: Attached, Detached, Garage Door Opener
- Attached garage spaces: 3
Features
- Patio & porch: Patio
- Exterior features: Rain Gutters, Underground Sprinkler
Lot
- Size: 1.08 Acres
- Features: Level
Details
- Parcel number: 109092
- Zoning: R-1
Construction
Type & style
- Home type: SingleFamily
- Architectural style: Colonial
- Property subtype: Single Family Residence
Materials
- Wood Siding
- Foundation: Block, Concrete Perimeter
- Roof: Wood
Condition
- New construction: No
- Year built: 1951
Utilities & green energy
- Sewer: Septic Tank
- Water: Public
Community & HOA
Community
- Features: Library, Medical Facilities, Park, Playground
- Security: Security System
- Subdivision: Tokeneke
HOA
- Has HOA: Yes
- Services included: Security, Road Maintenance
- HOA fee: $1,553 annually
Location
- Region: Darien
Financial & listing details
- Price per square foot: $939/sqft
- Tax assessed value: $2,408,910
- Annual tax amount: $37,290
- Date on market: 7/20/2026
Estimated market value
$4,345,900
$4.13M - $4.56M
Not available
Price history
| Date | Event | Price |
|---|---|---|
| 8/1/2026 | Pending sale | $4,450,000$939/sqft |
Source:  Halstead / Brown Harris Stevens #24190513 Report a problem Halstead / Brown Harris Stevens #24190513 Report a problem | ||
| 7/20/2026 | Listed for sale | $4,450,000+24622.2%$939/sqft |
Source: Halstead / Brown Harris Stevens #24190513 Report a problem | ||
| 7/16/2026 | Listing removed | $18,000$4/sqft |
Source: Halstead / Brown Harris Stevens #24167111 Report a problem | ||
| 4/29/2026 | Listing removed | $18,000$4/sqft |
Source: Zillow Rentals Report a problem | ||
| 4/29/2026 | Pending sale | $18,000$4/sqft |
Source: Halstead / Brown Harris Stevens #24167111 Report a problem | ||
| 4/22/2026 | Listed for rent | $18,000$4/sqft |
Source: Zillow Rentals Report a problem | ||
| 3/18/2025 | Listing removed | $18,000$4/sqft |
Source: Halstead / Brown Harris Stevens #24062395 Report a problem | ||
| 1/30/2025 | Pending sale | $18,000$4/sqft |
Source: Halstead / Brown Harris Stevens #24062395 Report a problem | ||
| 1/29/2025 | Listing removed | $18,000$4/sqft |
Source: Halstead / Brown Harris Stevens #24062395 Report a problem | ||
| 1/7/2025 | Pending sale | $18,000-99.4%$4/sqft |
Source: Halstead / Brown Harris Stevens #24062395 Report a problem | ||
| 12/18/2024 | Listing removed | $18,000$4/sqft |
Source: Zillow Rentals Report a problem | ||
| 12/4/2024 | Listed for rent | $18,000+2.9%$4/sqft |
Source: Zillow Rentals Report a problem | ||
| 5/25/2022 | Listing removed | -- |
Source: Halstead / Brown Harris Stevens Report a problem | ||
| 5/6/2022 | Price change | $17,500-12.5%$4/sqft |
Source: Halstead / Brown Harris Stevens #170481237 Report a problem | ||
| 4/13/2022 | Listed for rent | $20,000$4/sqft |
Source: Halstead / Brown Harris Stevens #170481237 Report a problem | ||
| 8/24/2005 | Sold | $3,000,000+329.8%$633/sqft |
Source:  Smart MLS #98233051 Report a problem Smart MLS #98233051 Report a problem | ||
| 3/1/1990 | Sold | $698,000$147/sqft |
Source: Public Record Report a problem | ||
Public tax history
| Year | Property taxes | Tax assessment |
|---|---|---|
| 2025 | $37,290 +5.4% | $2,408,910 |
| 2024 | $35,387 +7.7% | $2,408,910 +29.1% |
| 2023 | $32,865 +2.2% | $1,866,270 |
| 2022 | $32,156 +2.3% | $1,866,270 |
| 2021 | $31,428 +3.1% | $1,866,270 |
| 2020 | $30,476 -0.8% | $1,866,270 |
| 2019 | $30,737 +14.1% | $1,866,270 +11.4% |
| 2018 | $26,937 -0.5% | $1,675,170 |
| 2017 | $27,071 +2.5% | $1,675,170 |
| 2016 | $26,417 +2.7% | $1,675,170 |
| 2015 | $25,714 +2.3% | $1,675,170 |
| 2014 | $25,144 -7.9% | $1,675,170 -19.2% |
| 2013 | $27,306 +3.9% | $2,073,330 |
| 2012 | $26,290 +3.9% | $2,073,330 |
| 2011 | $25,295 +3.9% | $2,073,330 |
| 2010 | $24,341 +4.1% | $2,073,330 +0.8% |
| 2009 | $23,389 +3.2% | $2,057,090 +32% |
| 2008 | $22,672 +4.9% | $1,558,200 |
| 2007 | $21,612 +3.5% | $1,558,200 |
| 2006 | $20,880 -28% | $1,558,200 -30% |
| 2005 | $28,983 +55.7% | $2,226,000 +42.9% |
| 2004 | $18,620 +68.6% | $1,558,200 +84.2% |
| 2003 | $11,047 -6.8% | $845,880 |
| 2001 | $11,859 +15.5% | $845,880 -24.7% |
| 2000 | $10,270 +0.7% | $1,123,400 +95.2% |
| 1999 | $10,200 | $575,630 |
Find assessor info on the county website
Monthly payment
Est. payment
Payment breakdown
Explore the cost of this home by adjusting the details. Changes won't be saved.Climate risks
Neighborhood: Tokeneke
Nearby schools
Schools provided by the listing agent
- Elementary: Tokeneke
- Middle: Middlesex
- High: Darien
Source: Smart MLS. This data may not be complete. We recommend contacting the local school district to confirm school assignments for this home.
Similar homes
- $3,850,0004 bd4 ba6k sqft15 Wildcat Road, Darien, CT 06820For Sale

 MLS ID #24186583, Janine Tienken, Houlihan Lawrence. Smart MLS
 - $4,195,0004 bd6 ba5k sqft108 Perkins Rd, Greenwich, CT 06830For Sale

 MLS ID #125507, Kristen Forlini, Compass Connecticut, LLC. Greenwich MLS, Inc.
 - $4,995,0005 bd5 ba6k sqft1716 Shippan Avenue, Stamford, CT 06902For Sale
 MLS ID #24195094, Amanda Spatola, Houlihan Lawrence. Smart MLS
 - $2,250,0004 bd4 ba3.5k sqft1644 Boston Post Road, Darien, CT 06820For Sale
 MLS ID #24201958, Robin Halsey, Compass Connecticut, LLC. Smart MLS
 - $4,250,0005 bd6 ba5.4k sqft7 Bailiwick Rd, Greenwich, CT 06831For SaleMLS ID #125788, Jennifer Leahy, Compass Connecticut, LLC. Greenwich MLS, Inc.
- $3,650,0005 bd5 ba4.4k sqft140 Grace Church Street, Rye, NY 10580For Sale
 MLS ID #1047867, Joan O'Meara, Listing by: Houlihan Lawrence Inc.. OneKey® MLS as distributed by MLS GRID
 - $3,995,0003 bd4 ba2.6k sqft14 Rocky Point Road, Norwalk, CT 06853For SaleMLS ID #24192999, Sheree Frank, Houlihan Lawrence. Smart MLS
- $2,295,0006 bd6 ba5.5k sqft46 Old Mill Lane, Stamford, CT 06902For SaleMLS ID #24204113, Cora Lynch-O'meara, Brown Harris Stevens. Smart MLS
- $4,499,0006 bd4 ba5.3k sqft235 Centre Island Road, Centre Island, NY 11771For SaleMLS ID #982362, Louis J. Porcellini, Listing by: Oversouth LLC. OneKey® MLS as distributed by MLS GRID
- $5,995,0006 bd5 ba4.6k sqft508 Round Hill Rd, Greenwich, CT 06831For SaleMLS ID #125864, Stephen Archino, Sotheby's International Realty. Greenwich MLS, Inc.
- $2,395,0004 bd3 ba3.6k sqft20 Rustic View Rd, Greenwich, CT 06830For SaleMLS ID #125827, Caroline McNally, Sotheby's International Realty. Greenwich MLS, Inc.
- $4,400,0008 bd8 ba6.3k sqft415 Grace Church Street, Rye, NY 10580For SaleMLS ID #1031136, Matthew E. Gluck, Listing by: Nestedge Realty. OneKey® MLS as distributed by MLS GRID
- $3,000,0005 bd5 ba3.7k sqft99 Porchuck Rd, Greenwich, CT 06831For SaleMLS ID #125849, Susan Holey, Sotheby's International Realty. Greenwich MLS, Inc.
- $3,985,0006 bd7 ba7k sqft158 E Shore Road, Huntington Bay, NY 11743For SaleMLS ID #968618, Maria H. Lanzisero, Listing by: Compass Greater NY LLC. OneKey® MLS as distributed by MLS GRID
- $3,499,0005 bd7 ba6.3k sqft22 Petersville Road, Mount Kisco, NY 10549For SaleMLS ID #999575, Cindy Glynn, Listing by: Compass Greater NY, LLC. OneKey® MLS as distributed by MLS GRID
- $3,495,0005 bd6 ba4k sqft11 Butternut Hollow Rd, Greenwich, CT 06830For SaleMLS ID #125316, Mary Ann Grabel, Sotheby's International Realty. Greenwich MLS, Inc.
- $3,400,0005 bd5 ba6.1k sqft27 Woody Lane, Westport, CT 06880For SaleMLS ID #24204780, Allan Styer, Compass Connecticut, LLC. Smart MLS
- $3,995,0005 bd6 ba4.8k sqft1780 Route 106 #C, Muttontown, NY 11791For SaleMLS ID #1004527, Jason P. Friedman, Listing by: Daniel Gale Sothebys Intl Rlty. OneKey® MLS as distributed by MLS GRID
- $2,349,0005 bd7 ba5.4k sqft77 Old Boston Road, Wilton, CT 06897For SaleMLS ID #24199612, Lynne Boehm, Howard Hanna Rand Realty. Smart MLS
- $4,100,0005 bd4 ba4.1k sqft522 The Parkway, Mamaroneck, NY 10543For SaleMLS ID #1037314, France Tucker, Listing by: Houlihan Lawrence Inc.. OneKey® MLS as distributed by MLS GRID
