A new construction home in West Asheville. Easy access to I-40, I-240, Smoky Park/Patton and Hwy 191. Very conveniently located with lots of amenities/services nearby. This site built home features 3 bedrooms and 2 full baths, with Primary Bedroom on main level. Also on main are open concept living/dining/kitchen area, & laundry. Upper level has a second full bath and two bedrooms. Kitchen features granite counter tops and lots of cabinet/counter space, tiled backsplash and plenty of natural light. The Primary bedroom is spacious & en-suite features dual vanities as well as a custom tiled walk-in shower. Direct access to backyard from kitchen via the back deck - great for entertaining/grilling out! See the attached DOT map for I-26 connector. Final tax value TBD. Now complete and move-in ready. Schedule your private showing today so you don't miss out! See video here: https://www.dropbox.com/scl/fi/3ey8ucweoothhl435szwl/6-Selwyn-Pl-Unbranded.mp4?rlkey=85ueqkaojza48e5vbk9ylxl8c&raw=1
Closed
$374,000
6 Selwyn Pl, Asheville, NC 28806
3beds
1,214sqft
Single Family Residence
Built in 2025
0.14 Acres Lot
$363,400 Zestimate®
$308/sqft
$2,055 Estimated rent
Home value
$363,400
$334,000 - $396,000
$2,055/mo
Zestimate® history
Owner options
List your home for rent
$2,055/mo
Rent Zestimate®
Find your next renter with Zillow Rental Manager. Plus, with online applications, you can quickly screen prospective tenants – for free.
$2,055/mo
Rent Zestimate®
Refinance and save
$2,218/mo
Est. payment
Refinancing to a lower rate could help reduce your monthly payments and save thousands over the life of the loan.
$2,218/mo
Est. payment
Explore your selling options
Work with a Zillow partner agent
Leverage their expertise and Zillow's premium Showcase listings to get your home seen by more buyers.
Get startedList with your own agent
Get your home in front of millions of buyers by listing it on Zillow.
Learn how to do itSell it yourself
Take full control of how buyers see your home on Zillow by listing For Sale by Owner (FSBO).
List your homeWhat's special
Back deckCustom tiled walk-in showerGranite counter topsPlenty of natural lightTiled backsplash
Zillow last checked:
Listing updated:
Listed by:
David Plyler davidplyler@lussorealty.com,
Lusso Realty
Bought with:
Alan Estrada Escobar
Dwell Realty Group
Source: Canopy MLS as distributed by MLS GRID,MLS#: 4185915
Facts & features
Interior
Bedrooms & bathrooms
- Bedrooms: 3
- Bathrooms: 2
- Full bathrooms: 2
- Main level bedrooms: 1
Primary bedroom
- Level: Main
Bedroom s
- Level: Upper
Bedroom s
- Level: Upper
Bathroom full
- Level: Main
Bathroom full
- Level: Upper
Dining area
- Level: Main
Kitchen
- Level: Main
Laundry
- Level: Main
Living room
- Level: Main
Heating
- Heat Pump
Cooling
- Ceiling Fan(s), Central Air, Heat Pump
Appliances
- Included: Dishwasher, Electric Oven, Electric Range, Electric Water Heater, Microwave, Refrigerator
- Laundry: Electric Dryer Hookup, Laundry Closet, Main Level, Washer Hookup
Features
- Attic Other, Open Floorplan, Walk-In Closet(s)
- Flooring: Laminate, Tile
- Has basement: No
- Attic: Other
Interior area
- Total structure area: 1,214
- Total interior livable area: 1,214 sqft
- Finished area above ground: 1,214
- Finished area below ground: 0
Property
Parking
- Parking features: Driveway
- Has uncovered spaces: Yes
Features
- Levels: One and One Half
- Stories: 1.5
- Patio & porch: Deck, Front Porch
Lot
- Size: 0.14 Acres
Details
- Parcel number: 962717823300000
- Zoning: RM6
- Special conditions: Standard
Construction
Type & style
- Home type: SingleFamily
- Architectural style: Traditional
- Property subtype: Single Family Residence
Materials
- Vinyl
- Foundation: Crawl Space
Condition
- New construction: Yes
- Year built: 2025
Details
- Builder name: John Stewart
Utilities & green energy
- Sewer: Public Sewer
- Water: City
Community & HOA
Community
- Security: Carbon Monoxide Detector(s), Smoke Detector(s)
- Subdivision: None
Location
- Region: Asheville
- Elevation: 2000 Feet
Financial & listing details
- Price per square foot: $308/sqft
- Tax assessed value: $142,800
- Annual tax amount: $1,412
- Date on market: 11/1/2024
- Cumulative days on market: 326 days
- Listing terms: Cash,Conventional,FHA,VA Loan
- Road surface type: Concrete, Paved
Price history
| Date | Event | Price |
|---|---|---|
| 10/21/2025 | Sold | $374,000-2.6%$308/sqft |
Source:  Canopy MLS as distributed by MLS GRID #4185915 Report a problem Canopy MLS as distributed by MLS GRID #4185915 Report a problem | ||
| 9/14/2025 | Price change | $384,000-2.8%$316/sqft |
Source: Canopy MLS as distributed by MLS GRID #4185915 Report a problem | ||
| 6/26/2025 | Price change | $395,000-1.2%$325/sqft |
Source: Canopy MLS as distributed by MLS GRID #4185915 Report a problem | ||
| 5/18/2025 | Price change | $399,900-1.3%$329/sqft |
Source: Canopy MLS as distributed by MLS GRID #4185915 Report a problem | ||
| 4/12/2025 | Price change | $405,000-1.2%$334/sqft |
Source: Canopy MLS as distributed by MLS GRID #4185915 Report a problem | ||
| 2/21/2025 | Price change | $409,900-1.2%$338/sqft |
Source: Canopy MLS as distributed by MLS GRID #4185915 Report a problem | ||
| 11/1/2024 | Listed for sale | $415,000+992.1%$342/sqft |
Source: Canopy MLS as distributed by MLS GRID #4185915 Report a problem | ||
| 12/5/2018 | Sold | $38,000$31/sqft |
Source: Canopy MLS as distributed by MLS GRID #3407157 Report a problem | ||
Public tax history
| Year | Property taxes | Tax assessment |
|---|---|---|
| 2025 | $1,412 +282.6% | $142,800 +258.8% |
| 2024 | $369 +2.9% | $39,800 |
| 2023 | $359 +1.1% | $39,800 |
| 2022 | $355 | $39,800 |
| 2021 | $355 +40.8% | $39,800 +51.3% |
| 2020 | $252 | $26,300 |
| 2019 | $252 | $26,300 |
Find assessor info on the county website
Neighborhood: 28806
Nearby homes
- $123,6002 bd1 ba878 sqft82 Selwyn Rd, Asheville, NC 28806Off Market
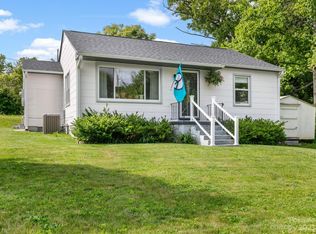
- $327,6002 bd1 ba832 sqft82 Selwyn Rd, Asheville, NC 28806Off Market
- $266,2002 bd1 ba898 sqft2 Selwyn Pl, Asheville, NC 28806Off Market
- $250,0002 bd1 ba898 sqft84 Selwyn Rd, Asheville, NC 28806Off Market
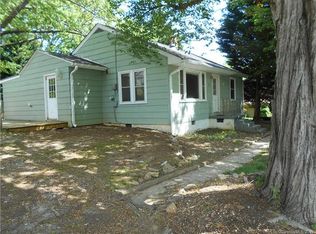
- $340,6003 bd2 ba1.2k sqft7 Selwyn Pl, Asheville, NC 28806Off Market
- $298,3003 bd2 ba1.1k sqft1 Selwyn Pl, Asheville, NC 28806Off Market
- $286,1002 bd1 ba800 sqft86 Selwyn Rd, Asheville, NC 28806Off Market
- $145,5003 bd2 ba1.5k sqft3 Selwyn Pl, Asheville, NC 28806Off Market
Nearby schools
GreatSchools rating
- 8/10Sand Hill-Venable ElementaryGrades: PK-4Distance: 0.8 mi
- 6/10Enka MiddleGrades: 7-8Distance: 2.2 mi
- 5/10Enka HighGrades: 9-12Distance: 2.9 mi
Schools provided by the listing agent
- Elementary: Sand Hill-Venable/Enka
- Middle: Enka
- High: Enka
Source: Canopy MLS as distributed by MLS GRID. This data may not be complete. We recommend contacting the local school district to confirm school assignments for this home.
Get a cash offer in 3 minutes
Find out how much your home could sell for in as little as 3 minutes with a no-obligation cash offer.
Estimated market value
$363,400
Get a cash offer in 3 minutes
Find out how much your home could sell for in as little as 3 minutes with a no-obligation cash offer.
Estimated market value
$363,400
- North Carolina
- Buncombe County
- Asheville
- 28806
- 6 Selwyn Pl
Nearby cities
Nearby neighborhoods
Nearby zip codes
Other Asheville Topics
