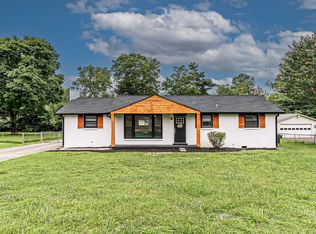
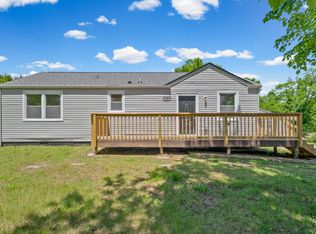
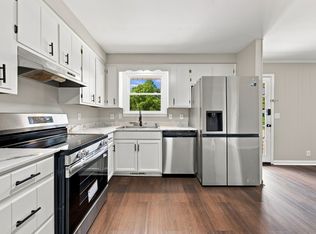
Welcome to 6 Sevier Street! Conveniently located just minutes from Fort Campbell, this beautifully updated 3-bedroom, 1-bath home offers the perfect blend of comfort, style, and convenience. Tucked away in a quiet neighborhood just off Fort Campbell Boulevard, this move-in-ready home features fresh interior paint, rich hardwood flooring throughout the living areas and bedrooms, and a completely updated kitchen with new soft-close cabinets, all-new stainless steel appliances, and modern finishes. Major system updates provide added peace of mind, including new windows, a new HVAC system with all-new ductwork, an updated electrical panel with whole-home surge protection, and most plumbing replaced with durable PVC and PEX. The bathroom has been refreshed with a new vanity, while new lighting and ceiling fans add a fresh, modern touch throughout the home. The roof is approximately five years old. Step outside to enjoy the fully fenced backyard—ideal for children, pets, gardening, or relaxing in your own private outdoor space. Whether you're a first-time homebuyer, looking to downsize, or searching for a turnkey investment property, this home checks all the boxes. Don't miss your opportunity to make 6 Sevier Street your new home!
Active
Price cut: $5K (8/26)
$225,000
6 Sevier St, Clarksville, TN 37042
3beds
1,240sqft
Single Family Residence, Residential
Built in 1960
0.4 Acres Lot
$-- Zestimate®
$181/sqft
$-- HOA
What's special
Fresh interior paintNew windowsModern finishesAll-new stainless steel appliancesCompletely updated kitchenNew soft-close cabinets
- 34 days
- 174
- 20
Zillow last checked:
Listing updated:
Listed by:
Joey Williamson 931-291-4398,
Keller Williams Realty Clarksville 931-648-8500
Source: RealTracs MLS as distributed by MLS GRID,MLS#: 3309102
Facts & features
Interior
Bedrooms & bathrooms
- Bedrooms: 3
- Bathrooms: 1
- Full bathrooms: 1
- Main level bedrooms: 3
Bedroom 1
- Area: 132 Square Feet
- Dimensions: 11x12
Bedroom 2
- Area: 132 Square Feet
- Dimensions: 11x12
Bedroom 3
- Area: 132 Square Feet
- Dimensions: 11x12
Kitchen
- Features: Eat-in Kitchen
- Level: Eat-in Kitchen
- Area: 220 Square Feet
- Dimensions: 22x10
Living room
- Area: 165 Square Feet
- Dimensions: 11x15
Other
- Features: Utility Room
- Level: Utility Room
- Area: 52 Square Feet
- Dimensions: 4x13
Recreation room
- Features: Main Level
- Level: Main Level
- Area: 221 Square Feet
- Dimensions: 17x13
Heating
- Central
Cooling
- Central Air
Appliances
- Included: Built-In Electric Oven, Built-In Electric Range, Refrigerator
- Laundry: Electric Dryer Hookup, Washer Hookup
Features
- Ceiling Fan(s), Extra Closets
- Flooring: Wood, Laminate, Tile
- Basement: Crawl Space
- Number of fireplaces: 1
- Fireplace features: Family Room, Wood Burning
Interior area
- Total structure area: 1,240
- Total interior livable area: 1,240 sqft
- Finished area above ground: 1,240
Property
Features
- Levels: One
- Stories: 1
- Patio & porch: Patio, Covered, Porch
- Fencing: Back Yard
Lot
- Size: 0.4 Acres
Details
- Parcel number: 063043N L 00600 00007043N
- Special conditions: Standard
Construction
Type & style
- Home type: SingleFamily
- Architectural style: Ranch
- Property subtype: Single Family Residence, Residential
Materials
- Brick
- Roof: Shingle
Condition
- New construction: No
- Year built: 1960
Utilities & green energy
- Sewer: Public Sewer
- Water: Public
- Utilities for property: Water Available
Community & HOA
Community
- Subdivision: Fontainebleau
HOA
- Has HOA: No
Location
- Region: Clarksville
Financial & listing details
- Price per square foot: $181/sqft
- Tax assessed value: $158,400
- Annual tax amount: $1,237
- Date on market: 7/27/2026
Estimated market value
Not available
Estimated sales range
Not available
Not available
Price history
| Date | Event | Price |
|---|---|---|
| 8/26/2026 | Price change | $225,000-2.2%$181/sqft |
Source:  RealTracs MLS as distributed by MLS GRID #3309102 Report a problem RealTracs MLS as distributed by MLS GRID #3309102 Report a problem | ||
| 8/7/2026 | Price change | $230,000-2.1%$185/sqft |
Source: RealTracs MLS as distributed by MLS GRID #3309102 Report a problem | ||
| 7/27/2026 | Listed for sale | $235,000+95.8%$190/sqft |
Source: RealTracs MLS as distributed by MLS GRID #3309102 Report a problem | ||
| 5/8/2026 | Sold | $120,000$97/sqft |
Source: RealTracs MLS as distributed by MLS GRID #3183108 Report a problem | ||
| 4/27/2026 | Pending sale | $120,000$97/sqft |
Source: RealTracs MLS as distributed by MLS GRID #3183108 Report a problem | ||
Public tax history
| Year | Property taxes | Tax assessment |
|---|---|---|
| 2024 | $1,180 +31.3% | $39,600 +85.9% |
| 2023 | $899 | $21,300 |
| 2022 | $899 +41.1% | $21,300 |
| 2021 | $637 -25.6% | $21,300 |
| 2020 | $856 +11.2% | $21,300 |
| 2019 | $770 | $21,300 +119.6% |
| 2018 | $770 +40% | $9,700 -47.6% |
| 2017 | $550 -28.5% | $18,500 |
| 2016 | $769 | $18,500 |
| 2015 | $769 0% | $18,500 |
| 2014 | $769 +2.2% | $18,500 +7.6% |
| 2013 | $753 -0.1% | $17,200 -0.1% |
| 2011 | $754 +6.3% | $17,209 |
| 2010 | $709 | $17,209 |
| 2009 | $709 | $17,209 |
| 2008 | -- | $17,209 +13.1% |
| 2007 | $677 +0% | $15,222 |
| 2006 | $677 +8.1% | $15,222 +15.2% |
| 2005 | $626 +5.6% | $13,214 |
| 2004 | $593 | $13,214 |
| 2002 | $593 | $13,214 +12.7% |
| 2001 | -- | $11,722 -75% |
| 2000 | -- | $46,887 |
Find assessor info on the county website
Monthly payment
Est. payment
Payment breakdown
Explore the cost of this home by adjusting the details. Changes won't be saved.Climate risks
Neighborhood: Fountainbleau
Nearby schools
Schools provided by the listing agent
- Elementary: Minglewood Elementary
- Middle: New Providence Middle
- High: Northwest High School
Source: RealTracs MLS as distributed by MLS GRID. This data may not be complete. We recommend contacting the local school district to confirm school assignments for this home.
Similar homes
- $225,0003 bd1 ba1.3k sqft19 Chestnut Dr, Clarksville, TN 37042For Sale
 MLS ID #3520512, John Barrs. RealTracs MLS as distributed by MLS GRID
 - $235,0003 bd2 ba1.5k sqft106 Winston Ct, Clarksville, TN 37042For Sale
 MLS ID #3527261, Zitlali Mejia. RealTracs MLS as distributed by MLS GRID
 - $219,9003 bd2 ba1.1k sqft542 Roselawn Dr, Clarksville, TN 37042For Sale
 MLS ID #3318446, Stephanie Batson. RealTracs MLS as distributed by MLS GRID
 - $239,9003 bd2 ba1.4k sqft18 Dalewood Dr, Clarksville, TN 37042For Sale
 MLS ID #3288668, Gina Byrd-Biter. RealTracs MLS as distributed by MLS GRID
 - $239,9003 bd1 ba1.3k sqft9 Lealand Dr, Clarksville, TN 37042For SaleMLS ID #3261182, Dorothy Havens. RealTracs MLS as distributed by MLS GRID
- $247,5004 bd2 ba1.3k sqft13 Charlemagne Blvd, Clarksville, TN 37042For SaleMLS ID #3224252, Zitlali Mejia. RealTracs MLS as distributed by MLS GRID
- $229,9003 bd2 ba1k sqft737 Shelton Cir, Clarksville, TN 37042For SaleMLS ID #3341834, Hannah Price. RealTracs MLS as distributed by MLS GRID
- $215,0003 bd2 ba1k sqft511 Jewel Dr, Clarksville, TN 37042For SaleMLS ID #3318376, Tiffany R McKeethen. RealTracs MLS as distributed by MLS GRID
- $275,0004 bd2 ba1.7k sqft302 Plantation Dr, Clarksville, TN 37042For SaleMLS ID #3251055, Tanya Shannon. RealTracs MLS as distributed by MLS GRID
- $260,0003 bd2 ba1.4k sqft16 Donelson Dr, Clarksville, TN 37042For SaleMLS ID #3499525, Kyla Trainor. RealTracs MLS as distributed by MLS GRID
- $237,9503 bd2 ba1k sqft410 Roselawn Dr, Clarksville, TN 37042For SaleMLS ID #3217127, Alex Gutierrez (615)779-6610. RealTracs MLS as distributed by MLS GRID
- $245,0003 bd2 ba1.2k sqft254 Audrea Ln, Clarksville, TN 37042For SaleMLS ID #3526559, Steve Nash. RealTracs MLS as distributed by MLS GRID
- $236,0003 bd2 ba1k sqft510 Ginkgo Dr, Clarksville, TN 37042For SaleMLS ID #3321982, Nicole Zook. RealTracs MLS as distributed by MLS GRID
- $215,0003 bd2 ba961 sqft423 Donna Dr, Clarksville, TN 37042For SaleMLS ID #3251873, Lashae Whitley. RealTracs MLS as distributed by MLS GRID
- $225,0003 bd2 ba1k sqft512 Aspen Dr, Clarksville, TN 37042For SaleMLS ID #3178266, Jennifer Bowers. RealTracs MLS as distributed by MLS GRID
- $244,9004 bd1 ba1.5k sqft2082 Skyview Cir, Clarksville, TN 37042For SaleMLS ID #3180271, Jeremy Jones. RealTracs MLS as distributed by MLS GRID
- $290,0004 bd2 ba1.5k sqft800 Leigh Ann Dr, Clarksville, TN 37042For SaleMLS ID #3526052, Desiree Murphy. RealTracs MLS as distributed by MLS GRID
- $259,9003 bd2 ba1.6k sqft10 Jana Dr, Clarksville, TN 37042For SaleMLS ID #3148347, Kyrstin Frate. RealTracs MLS as distributed by MLS GRID
- $255,0003 bd2 ba1.3k sqft101 Susan St, Clarksville, TN 37042For SaleMLS ID #3225706, Tanya Gorman. RealTracs MLS as distributed by MLS GRID
- $199,9002 bd1 ba754 sqft303 Park Ln, Clarksville, TN 37042For SaleMLS ID #3286148, Leah Watson. RealTracs MLS as distributed by MLS GRID
