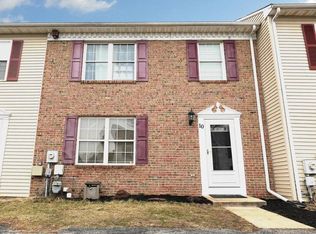
Don't Miss This One!! This Gorgeous, Well Maintained 3BR 1.5BA Brick Townhome in Bear is the one you've been waiting for!!! A custom color palette welcomes you in the sunny Living Room, along with gleaming Hardwood Floors. The Modern Kitchen allows enough space for everyday cooking and entertaining while taking in a view of the fully fenced backyard with your own private deck!! Upstairs features include a Walk-In Closet in the Main Bedroom, 2 additional Guest Rooms and a Modern Hall Bathroom. Philly sports anyone?!?! Wait until you see this basement!!! Don't walk.....run to this one today!!
Pending
$299,900
6 Shadow Ln, Bear, DE 19701
3beds
1,150sqft
Townhouse
Built in 1990
2,614 Square Feet Lot
$-- Zestimate®
$261/sqft
$3/mo HOA
What's special
Custom color paletteModern hall bathroomPrivate deckGleaming hardwood floorsModern kitchen
- 28 days
- 943
- 87
Likely to sell faster than
Zillow last checked:
Listing updated:
Listed by:
Traci Madison 302-275-7575,
Madison Real Estate Inc. DBA MRE Residential Inc. 3028360600
Source: Bright MLS,MLS#: DENC2108588
Facts & features
Interior
Bedrooms & bathrooms
- Bedrooms: 3
- Bathrooms: 2
- Full bathrooms: 1
- 1/2 bathrooms: 1
- Main level bathrooms: 1
Rooms
- Room types: Living Room, Primary Bedroom, Bedroom 2, Bedroom 3, Kitchen
Primary bedroom
- Features: Walk-In Closet(s)
- Level: Upper
- Area: 143 Square Feet
- Dimensions: 11 X 13
Bedroom 2
- Level: Upper
- Area: 80 Square Feet
- Dimensions: 8 X 10
Bedroom 3
- Level: Upper
- Area: 110 Square Feet
- Dimensions: 11 X 10
Kitchen
- Features: Breakfast Room, Granite Counters, Flooring - Ceramic Tile
- Level: Main
- Area: 144 Square Feet
- Dimensions: 8 X 18
Living room
- Level: Main
- Area: 210 Square Feet
- Dimensions: 14 X 15
Heating
- Forced Air, Natural Gas
Cooling
- Central Air, Electric
Appliances
- Included: Stainless Steel Appliance(s), Gas Water Heater
- Laundry: In Basement
Features
- Dry Wall
- Flooring: Ceramic Tile, Hardwood, Carpet
- Basement: Finished
- Has fireplace: No
Interior area
- Total structure area: 1,150
- Total interior livable area: 1,150 sqft
- Finished area above ground: 1,150
- Finished area below ground: 0
Property
Parking
- Total spaces: 2
- Parking features: Driveway
- Uncovered spaces: 2
Accessibility
- Accessibility features: None
Features
- Levels: Two
- Stories: 2
- Pool features: None
- Fencing: Privacy
Lot
- Size: 2,614 Square Feet
Details
- Additional structures: Above Grade, Below Grade
- Parcel number: 10033.30373
- Zoning: NCTH
- Special conditions: Standard
Construction
Type & style
- Home type: Townhouse
- Architectural style: Colonial
- Property subtype: Townhouse
Materials
- Brick, Vinyl Siding
- Foundation: Concrete Perimeter
- Roof: Shingle
Condition
- New construction: No
- Year built: 1990
Utilities & green energy
- Electric: Circuit Breakers
- Sewer: Public Sewer
- Water: Public
Community & HOA
Community
- Subdivision: Treelane Terr
HOA
- Has HOA: Yes
- HOA fee: $40 annually
Location
- Region: Bear
Financial & listing details
- Price per square foot: $261/sqft
- Tax assessed value: $241,600
- Annual tax amount: $2,497
- Date on market: 8/5/2026
- Listing agreement: Exclusive Right To Sell
- Listing terms: Cash,Conventional,FHA
- Inclusions: Range, Dishwasher, Refrigerator, Range Hood
- Exclusions: Personal Property
- Ownership: Fee Simple
Estimated market value
Not available
Estimated sales range
Not available
$2,108/mo
Price history
| Date | Event | Price |
|---|---|---|
| 8/13/2026 | Pending sale | $299,900$261/sqft |
Source: | ||
| 8/5/2026 | Listed for sale | $299,900+99.9%$261/sqft |
Source: | ||
| 2/26/2008 | Sold | $150,000-6.2%$130/sqft |
Source: Public Record Report a problem | ||
| 11/20/2007 | Listed for sale | $159,900$139/sqft |
Source: Number1Expert #5172107 Report a problem | ||
Public tax history
| Year | Property taxes | Tax assessment |
|---|---|---|
| 2025 | -- | $241,600 +347.4% |
| 2024 | $2,373 +2.7% | $54,000 |
| 2023 | $2,311 +0.7% | $54,000 |
| 2022 | $2,295 +2.2% | $54,000 |
| 2021 | $2,246 +2.8% | $54,000 |
| 2020 | $2,184 +12.8% | $54,000 |
| 2019 | $1,937 +5.9% | $54,000 |
| 2017 | $1,829 +0.8% | $54,000 |
| 2016 | $1,814 | $54,000 |
| 2015 | $1,814 +9.4% | $54,000 |
| 2014 | $1,659 | $54,000 |
| 2013 | -- | $54,000 |
| 2012 | -- | $54,000 |
| 2011 | -- | $54,000 |
| 2010 | -- | $54,000 |
| 2009 | -- | $54,000 |
| 2008 | -- | $54,000 |
| 2007 | -- | $54,000 |
| 2006 | -- | $54,000 |
| 2005 | -- | $54,000 |
| 2004 | -- | $54,000 |
| 2003 | -- | $54,000 |
| 2002 | -- | $54,000 |
| 2001 | -- | $54,000 |
Find assessor info on the county website
Monthly payment
Est. payment
Payment breakdown
Explore the cost of this home by adjusting the details. Changes won't be saved.Climate risks
Neighborhood: 19701
Nearby schools
Schools provided by the listing agent
- Elementary: Jones
- Middle: Shue-medill
- High: Christiana
- District: Christina
Source: Bright MLS. This data may not be complete. We recommend contacting the local school district to confirm school assignments for this home.


