✨ Welcome to 6 Shamrock Avenue — back on the market through no fault of the seller. The home inspection is complete, with most requested repairs done. A termite inspection has been conducted, and the title has been ordered. The previous buyer faced unexpected funding issues. However, this delightful blend of classic colonial charm and modern comfort, nestled in a peaceful New Castle neighborhood is just for you. This beautifully cared-for raised ranch offers 3 spacious bedrooms, 2.5 baths, and a versatile layout ideal for everyday living and entertaining.! Step into the sun-drenched living room with new hardwood flooring, the perfect backdrop for cozy evenings or cheerful gatherings. The eat-in kitchen and, plenty of counter space, and seamless access to your own private deck. The primary suite is your personal retreat, complete with an ensuite bath for added privacy. Upstairs features another generously sized bedroom and full hall bath, while the lower level expands your possibilities with a welcoming family room — great for movie nights or game day — a third bedroom perfect for guests or a home office, and a convenient half bath. Enjoy both indoor and outdoor living with a serene backyard, garage access, and a neighborhood known for its charm and community feel. Whether you're starting a new chapter or finding your forever home, this inviting space offers comfort, style, and room to grow. Don’t miss your opportunity to fall in love with this beautiful home— schedule your visit today! Motivated seller.
Sold for $398,000
$398,000
6 Shamrock Ave, New Castle, DE 19720
3beds
1,650sqft
Single Family Residence
Built in 1993
10,454 Square Feet Lot
$405,400 Zestimate®
$241/sqft
$2,516 Estimated rent
Home value
$405,400
$365,000 - $450,000
$2,516/mo
Zestimate® history
Owner options
List your home for rent
$2,516/mo
Rent Zestimate®
Find your next renter with Zillow Rental Manager. Plus, with online applications, you can quickly screen prospective tenants – for free.
$2,516/mo
Rent Zestimate®
Refinance and save
$2,397/mo
Est. payment
Refinancing to a lower rate could help reduce your monthly payments and save thousands over the life of the loan.
$2,397/mo
Est. payment
Explore your selling options
Work with a Zillow partner agent
Leverage their expertise and Zillow's premium Showcase listings to get your home seen by more buyers.
Get startedList with your own agent
Get your home in front of millions of buyers by listing it on Zillow.
Learn how to do itSell it yourself
Take full control of how buyers see your home on Zillow by listing For Sale by Owner (FSBO).
List your homeWhat's special
Modern comfortSerene backyardPrivate deckClassic colonial charmVersatile layoutPrimary suiteEnsuite bath
Zillow last checked:
Listing updated:
Listed by:
Tammy Carter 215-816-7176,
Tammy C. Carter
Bought with:
Raquel Gomez
Crown Homes Real Estate
Source: Bright MLS,MLS#: DENC2086542
Facts & features
Interior
Bedrooms & bathrooms
- Bedrooms: 3
- Bathrooms: 3
- Full bathrooms: 2
- 1/2 bathrooms: 1
- Main level bathrooms: 2
- Main level bedrooms: 2
Rooms
- Room types: Living Room, Primary Bedroom, Bedroom 2, Kitchen, Family Room, Utility Room, Bathroom 2, Attic
Primary bedroom
- Level: Main
- Area: 150 Square Feet
- Dimensions: 15 X 10
Primary bedroom
- Level: Unspecified
Bedroom 2
- Level: Lower
- Area: 110 Square Feet
- Dimensions: 11 X 10
Bathroom 2
- Level: Main
Other
- Features: Attic - Access Panel
- Level: Unspecified
Family room
- Level: Lower
- Area: 340 Square Feet
- Dimensions: 20 X 17
Kitchen
- Features: Kitchen - Electric Cooking, Pantry
- Level: Main
- Area: 192 Square Feet
- Dimensions: 16 X 12
Living room
- Level: Main
- Area: 180 Square Feet
- Dimensions: 12 X 15
Utility room
- Level: Lower
Heating
- Forced Air, Natural Gas
Cooling
- Central Air, Electric
Appliances
- Included: Built-In Range, Dishwasher, Disposal, Gas Water Heater
- Laundry: In Basement
Features
- Primary Bath(s), Kitchen Island, Ceiling Fan(s), Attic/House Fan, Eat-in Kitchen
- Flooring: Wood
- Basement: Full
- Has fireplace: No
Interior area
- Total structure area: 1,650
- Total interior livable area: 1,650 sqft
- Finished area above ground: 1,002
- Finished area below ground: 648
Property
Parking
- Total spaces: 2
- Parking features: Inside Entrance, Garage Door Opener, Oversized, Attached, Other
- Attached garage spaces: 2
Accessibility
- Accessibility features: None
Features
- Levels: Two
- Stories: 2
- Patio & porch: Deck
- Exterior features: Sidewalks, Street Lights
- Pool features: None
- Fencing: Other
Lot
- Size: 10,454 Square Feet
- Dimensions: 123.40 x 165.80
- Features: Level
Details
- Additional structures: Above Grade, Below Grade
- Parcel number: 10044.20036
- Zoning: NC6.5
- Special conditions: Standard
Construction
Type & style
- Home type: SingleFamily
- Architectural style: Ranch/Rambler
- Property subtype: Single Family Residence
Materials
- Vinyl Siding, Aluminum Siding
- Foundation: Brick/Mortar
- Roof: Pitched
Condition
- Very Good
- New construction: No
- Year built: 1993
Utilities & green energy
- Sewer: Public Sewer
- Water: Public
- Utilities for property: Cable Connected
Community & HOA
Community
- Subdivision: Springfields
HOA
- Has HOA: No
- HOA name: MAINTENANCE CORP
Location
- Region: New Castle
Financial & listing details
- Price per square foot: $241/sqft
- Tax assessed value: $65,400
- Annual tax amount: $2,044
- Date on market: 7/25/2025
- Listing agreement: Exclusive Right To Sell
- Listing terms: Conventional,VA Loan,Cash,FHA
- Exclusions: Washer And Dryer
- Ownership: Fee Simple
Price history
| Date | Event | Price |
|---|---|---|
| 1/22/2026 | Sold | $398,000-2.9%$241/sqft |
Source:  Bright MLS #DENC2086542 Report a problem Bright MLS #DENC2086542 Report a problem | ||
| 12/23/2025 | Pending sale | $410,000$248/sqft |
Source: Bright MLS #DENC2086542 Report a problem | ||
| 12/12/2025 | Listed for sale | $410,000$248/sqft |
Source: Bright MLS #DENC2086542 Report a problem | ||
| 10/29/2025 | Contingent | $410,000$248/sqft |
Source: Bright MLS #DENC2086542 Report a problem | ||
| 8/5/2025 | Price change | $410,000-3.5%$248/sqft |
Source: Bright MLS #DENC2086542 Report a problem | ||
| 7/26/2025 | Listed for sale | $425,000+11.8%$258/sqft |
Source: Bright MLS #DENC2086542 Report a problem | ||
| 2/28/2025 | Sold | $380,000+1.3%$230/sqft |
Source: Bright MLS #DENC2072160 Report a problem | ||
| 12/28/2024 | Pending sale | $375,000$227/sqft |
Source: Bright MLS #DENC2072160 Report a problem | ||
| 11/28/2024 | Contingent | $375,000$227/sqft |
Source: Bright MLS #DENC2072160 Report a problem | ||
| 11/21/2024 | Listed for sale | $375,000$227/sqft |
Source: Bright MLS #DENC2072160 Report a problem | ||
Public tax history
| Year | Property taxes | Tax assessment |
|---|---|---|
| 2025 | -- | $372,200 +469.1% |
| 2024 | $670 +9.2% | $65,400 |
| 2023 | $614 -1.7% | $65,400 |
| 2022 | $625 +0.5% | $65,400 |
| 2021 | $622 +0.4% | $65,400 |
| 2020 | $620 +0.2% | $65,400 |
| 2019 | $619 +6.5% | $65,400 |
| 2017 | $581 +12.4% | $65,400 |
| 2016 | $517 | $65,400 |
| 2015 | $517 -0.2% | $65,400 |
| 2014 | $518 | $65,400 |
| 2013 | -- | $65,400 |
| 2012 | -- | $65,400 |
| 2011 | -- | $65,400 |
| 2010 | -- | $65,400 |
| 2009 | -- | $65,400 |
| 2008 | -- | $65,400 |
| 2007 | -- | $65,400 |
| 2006 | -- | $65,400 |
| 2005 | -- | $65,400 |
| 2004 | -- | $65,400 |
| 2003 | -- | $65,400 |
| 2002 | -- | $65,400 |
| 2001 | -- | $65,400 |
Find assessor info on the county website
Neighborhood: 19720
Nearby homes
- $395,9004 bd2 ba1.8k sqft8 Shamrock Ave, New Castle, DE 19720Off Market
- $390,2004 bd2 ba1.8k sqft5 W Violette Dr, New Castle, DE 19720Off Market
- $439,9003 bd3 ba2.4k sqft7 W Violette Dr, New Castle, DE 19720Sold
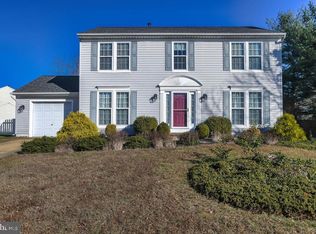
- $361,0004 bd2 ba1.8k sqft10 Shamrock Ave, New Castle, DE 19720Off Market
- $377,6003 bd2 ba1.8k sqft3 Betel Dr, New Castle, DE 19720Off Market
- $387,7004 bd2 ba2.1k sqft201 Ermine Dr, New Castle, DE 19720Off Market
- $450,0004 bd3 ba2.5k sqft11 W Violette Dr, New Castle, DE 19720Sold
- $395,9003 bd3 ba1.8k sqft5 Betel Dr, New Castle, DE 19720Off Market
Nearby schools
GreatSchools rating
- 5/10Wilbur (Kathleen H.) ElementaryGrades: K-5Distance: 3.4 mi
- 3/10Bedford (Gunning) Middle SchoolGrades: 6-8Distance: 4.6 mi
- 2/10Penn (William) High SchoolGrades: 9-12Distance: 4.3 mi
Schools provided by the listing agent
- High: William Penn
- District: Colonial
Source: Bright MLS. This data may not be complete. We recommend contacting the local school district to confirm school assignments for this home.
Get a cash offer in 3 minutes
Find out how much your home could sell for in as little as 3 minutes with a no-obligation cash offer.
Estimated market value
$405,400
Get a cash offer in 3 minutes
Find out how much your home could sell for in as little as 3 minutes with a no-obligation cash offer.
Estimated market value
$405,400
- Delaware
- New Castle County
- New Castle
- 19720
- 6 Shamrock Ave
Nearby cities
Nearby zip codes
Other New Castle Topics
