Skip main navigation
Off market
  • $1,689,200

    6 Shanlyn Dr, Wilmington, DE 19807

    5beds
    6,700sqft
    SingleFamily
    Built in 1999
    2 Acres Lot
    $1,689,200 Zestimate®
    $252/sqft
    $5,514 Estimated rent

    Home value

    $1,689,200

    $1.52M - $1.89M

    $5,514/mo

    Zestimate® history
    Loading
    Loading...

    Owner options

    List your home for rent

    $5,514/mo

    Rent Zestimate®

    Find your next renter with Zillow Rental Manager. Plus, with online applications, you can quickly screen prospective tenants – for free.

    Learn more

    $5,514/mo

    Rent Zestimate®

    Refinance and save

    $8,140/mo

    Est. payment

    Refinancing to a lower rate could help reduce your monthly payments and save thousands over the life of the loan.

    See today's rates

    $8,140/mo

    Est. payment

    Explore your selling options

    Work with a Zillow partner agent

    Leverage their expertise and Zillow's premium Showcase listings to get your home seen by more buyers.

    Get started

    List with your own agent

    Get your home in front of millions of buyers by listing it on Zillow.

    Learn how to do it

    Sell it yourself

    Take full control of how buyers see your home on Zillow by listing For Sale by Owner (FSBO).

    List your home

    What's special

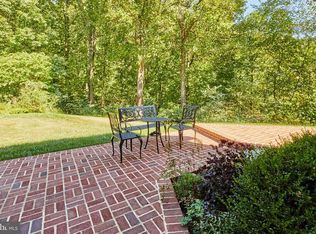
    Full Stucco Remediation Completed Feb. 2018. Custom built home with original owner. This Greenville residence has had numerous updates for being only 19 years old. When you walk into the home, it presents itself with a 2017 flair. The color palette, kitchen, and the systems have all been professionally upgraded to the highest of standards. A few of the features that you will expect to find as you are walking through this home are as noted. Completely renovated Paradise eat-in kitchen with large island, Dacor double ovens, Thermador Professional gas cooktop with 6 burners and griddle, SubZero refrigerator, SubZero freezer, Miele dishwasher, Dacor warming drawer, pot filler faucet, GE Profile microwave, and granite counters. Kitchen is open to a cozy den with fireplace. Spacious first floor master suite with brand new carpeting, fireplace, two spacious walk-in closets, and private full bathroom. The main floor is also host to formal living and dining rooms, two story foyer with gracefully curving staircase, laundry/mud room with built-ins, and two story family room with fireplace and wall of Palladian windows allowing for natural light to fill the space. Upstairs you will find four bedroom suites each with their own private full bathroom, walk-in closet, and brand new carpeting. Walk-out finished lower level offers fully equipped custom cherry bar in the recreation room, a separate game room, exercise room, and full bath. Outside you will find a beautifully landscaped yard with stunning hardscape done by Borsello in the front. A large rear deck overlooks the open yard with landscaping by First Impressions. The HVAC systems have been updated and water heater replaced with an on demand tankless system. Additional features include crown molding added throughout first floor, wood blinds in several rooms, professional closet organizers in bedrooms, professional storage solutions in garage, security system with cameras, and attic with upgraded insulation, flooring and lighting. As we look at new construction in the 19807 zip code you will truly find that 6 Shanlyn Dr is one of the best values on a price per square foot for quality and freshness. Dining room has been re-painted a neutral color since photos.

    This property is not currently displayed as for sale or rent on Zillow. This may be different from what's on other websites or public sources.

    Facts & features

    Interior

    Bedrooms & bathrooms
    • Bedrooms: 5
    • Bathrooms: 7
    • Full bathrooms: 6
    • 1/2 bathrooms: 1
    Heating
    • Forced air, Gas
    Cooling
    • Central
    Appliances
    • Included: Dishwasher, Microwave, Refrigerator
    Features
    • Master Bath(s), Wet/Dry Bar, CeilngFan(s), Attic/House Fan, Water Treat System, Kitchen - Eat-In, Kitchen - Island, Butlers Pantry
    • Flooring: Carpet, Hardwood
    • Basement: Finished
    • Has fireplace: Yes
    Interior area
    • Total interior livable area: 6,700 sqft

    Property

    Parking
    • Parking features: Garage - Attached
    Features
    • Exterior features: Stone, Stucco
    Lot
    • Size: 2 Acres
    Details
    • Parcel number: 0701100102

    Construction

    Type & style
    • Home type: SingleFamily
    • Architectural style: Contemporary
    Materials
    • Foundation: Crawl/Raised
    • Roof: Other
    Condition
    • Year built: 1999

    Community & HOA

    HOA
    • Has HOA: Yes
    • HOA fee: $41 monthly
    Location
    • Region: Wilmington

    Financial & listing details

    • Price per square foot: $252/sqft
    • Tax assessed value: $1,162,700
    • Annual tax amount: $10,811

    Price history

    DateEventPrice
    5/22/2018Sold$1,075,000-8.5%$160/sqft
    Source: Long & Foster Broker Feed #1000269906_100 Report a problem
    3/15/2018Listed for sale$1,175,000-1.7%$175/sqft
    Source: Long & Foster - Greenville #1000269906 Report a problem
    1/8/2018Listing removed$1,195,000$178/sqft
    Source: Long & Foster - Greenville #6998521 Report a problem
    1/5/2018Listed for sale$1,195,000$178/sqft
    Source: Long & Foster - Greenville #6998521 Report a problem
    11/27/2017Listing removed$1,195,000$178/sqft
    Source: Long & Foster - Greenville #6998521 Report a problem
    10/28/2017Pending sale$1,195,000$178/sqft
    Source: Long & Foster - Greenville #6998521 Report a problem
    10/24/2017Listed for sale$1,195,000$178/sqft
    Source: Long & Foster - Greenville #6998521 Report a problem
    10/6/2017Pending sale$1,195,000$178/sqft
    Source: Long & Foster - Greenville #6998521 Report a problem
    9/21/2017Price change$1,195,000-4.3%$178/sqft
    Source: Long & Foster - Greenville #6998521 Report a problem
    6/8/2017Listed for sale$1,249,000$186/sqft
    Source: Long & Foster - Greenville #6998521 Report a problem

    Public tax history

    YearProperty taxesTax assessment
    2025-- $1,162,700 +237.1%
    2024$12,744 +13.4%$344,900
    2023$11,242 +0.4%$344,900 +1.6%
    2022$11,195 +0%$339,400
    2021$11,193 -0.3%$339,400
    2020$11,230 +2.1%$339,400
    2019$10,997 +1.7%$339,400 +0.4%
    2017$10,811 +4.7%$338,000
    2016$10,325 $338,000
    2015$10,325 $338,000
    2014-- $338,000
    2013-- $338,000
    2012-- $338,000
    2011-- $338,000
    2010-- $338,000
    2009-- $338,000
    2008-- $338,000
    2007-- $338,000
    2006-- $338,000
    2005-- $338,000
    2004-- $338,000
    2003-- $338,000
    2002-- $338,000
    2001-- $338,000
    Find assessor info on the county website

    Neighborhood: 19807

    Nearby schools

    GreatSchools rating
    Schools provided by the listing agent
    • District: Red Clay Consolidated

    Source: The MLS. This data may not be complete. We recommend contacting the local school district to confirm school assignments for this home.

    Get a cash offer in 3 minutes
    Find out how much your home could sell for in as little as 3 minutes with a no-obligation cash offer.
    Estimated market value
    $1,689,200
    Get a cash offer in 3 minutes
    Find out how much your home could sell for in as little as 3 minutes with a no-obligation cash offer.
    Estimated market value
    $1,689,200