Nestled in the highly sought-after Stafford Lakes subdivision, this exquisite 5-bedroom residence epitomizes living at its finest. Boasting a plethora of upgrades and meticulously maintained features, this home offers the perfect blend of comfort, style, and functionality. This home offers the suburban lifestyle with easy access to shopping, I95, Downtown Fredericksburg or an easy drive out west to Warrenton. Enjoy the many amenities this community offers from an outdoor pool, tennis courts, tot lots, walking/jogging paths and more. Spanning just shy of 4000 sqft, this home features a spacious and thoughtfully designed floor plan that caters to modern living. With 5 bedrooms, there's plenty of space to spread out and relax. Step into the foyer and be greeted by gleaming hardwood floors that extend throughout the entryway, office, living room, and dining room. The timeless beauty of hardwood adds an air of sophistication to the home's interior. The hallway, office, living room, and dining room hardwood floors were all expertly replaced in 2021, ensuring a fresh and contemporary aesthetic that complements any decor style. Indulge in the ultimate spa-like experience in the beautifully remodeled primary bathroom, completed in 2019. Featuring high-end fixtures, marble countertops, a soak-in tub, a separate shower, and modern finishes, this retreat offers a serene escape from the stresses of everyday life. The basement boasts an extra-large storage space, providing ample room to store seasonal items, recreational equipment, and household belongings, keeping your living areas clutter-free and organized. The basement also includes a 5th to code bedroom, full bath and large recreation area for entertaining or enjoying a quiet evening. Experience year-round comfort and energy savings with the recently replaced HVAC system, upgraded to a state-of-the-art Trane system for superior performance and efficiency. The roof was replaced just 5 years ago, offering peace of mind and ensuring years of protection against the elements. Step outside to the sprawling backyard, perfect for outdoor recreation, gardening, or simply enjoying the great outdoors. With plenty of space for outdoor activities and entertainment, the large backyard provides endless possibilities for enjoyment and relaxation. Off the kitchen, the Trex deck provides the perfect spot for outdoor entertaining, grilling or relaxing with loved ones. Built in 2020, this low-maintenance deck offers picturesque views of the lush backyard landscape and the wildlife. Don't miss out on the opportunity to call this exceptional property your own!
Sold for $575,000
Street View
$575,000
6 Shannondale Ct, Fredericksburg, VA 22406
5beds
3,951sqft
Single Family Residence
Built in 2003
0.26 Acres Lot
$613,900 Zestimate®
$146/sqft
$3,357 Estimated rent
Home value
$613,900
$583,000 - $645,000
$3,357/mo
Zestimate® history
Owner options
List your home for rent
$3,357/mo
Rent Zestimate®
Find your next renter with Zillow Rental Manager. Plus, with online applications, you can quickly screen prospective tenants – for free.
$3,357/mo
Rent Zestimate®
Refinance and save
$3,696/mo
Est. payment
Refinancing to a lower rate could help reduce your monthly payments and save thousands over the life of the loan.
$3,696/mo
Est. payment
Explore your selling options
Work with a Zillow partner agent
Leverage their expertise and Zillow's premium Showcase listings to get your home seen by more buyers.
Get startedList with your own agent
Get your home in front of millions of buyers by listing it on Zillow.
Learn how to do itSell it yourself
Take full control of how buyers see your home on Zillow by listing For Sale by Owner (FSBO).
List your homeWhat's special
Fresh and contemporary aestheticPicturesque viewsLow - maintenance deckOutdoor poolThoughtfully designed floor planModern finishesTimeless beauty
Zillow last checked:
Listing updated:
Listed by:
Deb Ellis 571-643-3387,
Coldwell Banker Elite
Bought with:
Stacy Magid, 0225085713
CENTURY 21 New Millennium
Source: Bright MLS,MLS#: VAST2027700
Facts & features
Interior
Bedrooms & bathrooms
- Bedrooms: 5
- Bathrooms: 4
- Full bathrooms: 3
- 1/2 bathrooms: 1
- Main level bathrooms: 1
Rooms
- Room types: Living Room, Dining Room, Primary Bedroom, Bedroom 2, Bedroom 3, Bedroom 4, Kitchen, Family Room, Foyer, Breakfast Room, Bedroom 1, Great Room, Laundry, Office, Utility Room, Bathroom 1, Bathroom 3, Primary Bathroom
Basement
- Area: 1916
Heating
- Heat Pump, Forced Air, Central, Electric
Cooling
- Central Air, Electric
Appliances
- Included: Microwave, Dishwasher, Disposal, Exhaust Fan, Oven/Range - Electric, Refrigerator, Gas Water Heater
- Laundry: Main Level, Laundry Room
Features
- Attic, Breakfast Area, Ceiling Fan(s), Dining Area, Family Room Off Kitchen, Open Floorplan, Floor Plan - Traditional, Formal/Separate Dining Room, Kitchen Island, Kitchen - Table Space, Pantry, Primary Bath(s), Soaking Tub, Upgraded Countertops, Walk-In Closet(s)
- Flooring: Carpet, Hardwood, Wood
- Windows: Window Treatments
- Basement: Full,Connecting Stairway,Improved,Exterior Entry,Walk-Out Access,Windows,Shelving,Partially Finished
- Number of fireplaces: 1
- Fireplace features: Glass Doors, Gas/Propane, Mantel(s)
Interior area
- Total structure area: 4,550
- Total interior livable area: 3,951 sqft
- Finished area above ground: 2,634
- Finished area below ground: 1,317
Property
Parking
- Total spaces: 2
- Parking features: Garage Faces Front, Garage Door Opener, Driveway, Attached
- Attached garage spaces: 2
- Has uncovered spaces: Yes
Accessibility
- Accessibility features: None
Features
- Levels: Three
- Stories: 3
- Patio & porch: Deck
- Exterior features: Lawn Sprinkler, Satellite Dish, Underground Lawn Sprinkler
- Pool features: Community
Lot
- Size: 0.26 Acres
Details
- Additional structures: Above Grade, Below Grade
- Parcel number: 44R 7 503
- Zoning: R1
- Special conditions: Standard
Construction
Type & style
- Home type: SingleFamily
- Architectural style: Traditional
- Property subtype: Single Family Residence
Materials
- Vinyl Siding
- Foundation: Concrete Perimeter
Condition
- Excellent
- New construction: No
- Year built: 2003
Utilities & green energy
- Sewer: Public Sewer
- Water: Public
Community & HOA
Community
- Security: Exterior Cameras, Main Entrance Lock, Smoke Detector(s), Electric Alarm, Fire Sprinkler System
- Subdivision: Stafford Lakes Village
HOA
- Has HOA: Yes
- Amenities included: Common Grounds, Pool, Tot Lots/Playground, Jogging Path, Basketball Court, Tennis Court(s)
- HOA fee: $243 quarterly
Location
- Region: Fredericksburg
Financial & listing details
- Price per square foot: $146/sqft
- Tax assessed value: $453,300
- Annual tax amount: $3,853
- Date on market: 3/8/2024
- Listing agreement: Exclusive Right To Sell
- Listing terms: Cash,Conventional,FHA,Negotiable,VA Loan
- Ownership: Fee Simple
Price history
| Date | Event | Price |
|---|---|---|
| 4/12/2024 | Sold | $575,000+0.9%$146/sqft |
Source:  Bright MLS #VAST2027700 Report a problem Bright MLS #VAST2027700 Report a problem | ||
| 3/10/2024 | Contingent | $569,999$144/sqft |
Source: Bright MLS #VAST2027700 Report a problem | ||
| 3/9/2024 | Listed for sale | $569,999+111.8%$144/sqft |
Source: Bright MLS #VAST2027700 Report a problem | ||
| 5/21/2003 | Sold | $269,175$68/sqft |
Source: Public Record Report a problem | ||
Public tax history
| Year | Property taxes | Tax assessment |
|---|---|---|
| 2025 | $4,417 +3.4% | $478,200 |
| 2024 | $4,273 +5% | $478,200 +5.5% |
| 2023 | $4,068 +5.6% | $453,300 |
| 2022 | $3,853 +8.7% | $453,300 +24% |
| 2021 | $3,545 | $365,500 |
| 2020 | $3,545 +1% | $365,500 +5.2% |
| 2019 | $3,509 +2% | $347,400 |
| 2018 | $3,439 | $347,400 +4.3% |
| 2017 | $3,439 +4.3% | $333,200 |
| 2016 | $3,299 | $333,200 +2% |
| 2015 | -- | $326,800 |
| 2014 | -- | $326,800 +17.1% |
| 2013 | -- | $279,100 |
| 2012 | -- | $279,100 -1.9% |
| 2011 | -- | $284,600 |
| 2010 | -- | $284,600 -26.1% |
| 2009 | -- | $385,200 |
| 2008 | -- | $385,200 -13.3% |
| 2006 | -- | $444,500 |
| 2005 | -- | $444,500 +56.5% |
| 2004 | -- | $284,000 +11.9% |
| 2003 | -- | $253,700 |
Find assessor info on the county website
Neighborhood: 22406
Nearby homes
- $635,7005 bd4 ba3.9k sqft10 Shannondale Ct, Fredericksburg, VA 22406Off Market
- $568,1004 bd3 ba2.8k sqft4 Shannondale Ct, Fredericksburg, VA 22406Off Market
- $557,8005 bd3 ba3.2k sqft7 Shannondale Ct, Fredericksburg, VA 22406Off Market
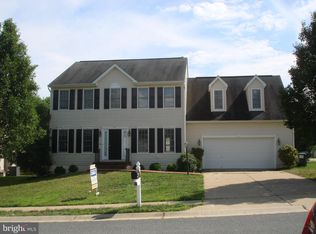
- $611,6004 bd4 ba2.9k sqft14 Shannondale Ct, Fredericksburg, VA 22406Off Market
- $593,3005 bd4 ba3.4k sqft5 Shannondale Ct, Fredericksburg, VA 22406Off Market
- $585,8005 bd4 ba3.1k sqft10 Abington Ct, Fredericksburg, VA 22406Off Market
- $576,8005 bd3 ba2.3k sqft3 Shannondale Ct, Fredericksburg, VA 22406Off Market
- $621,2004 bd3 ba2.9k sqft2 Shannondale Ct, Fredericksburg, VA 22406Off Market
Nearby schools
GreatSchools rating
- 4/10Rocky Run Elementary SchoolGrades: K-5Distance: 0.7 mi
- 6/10T. Benton Gayle Middle SchoolGrades: 6-8Distance: 2.8 mi
- 5/10Colonial Forge High SchoolGrades: 9-12Distance: 7 mi
Schools provided by the listing agent
- Elementary: Rocky Run
- Middle: T. Benton Gayle
- High: Colonial Forge
- District: Stafford County Public Schools
Source: Bright MLS. This data may not be complete. We recommend contacting the local school district to confirm school assignments for this home.
Get a cash offer in 3 minutes
Find out how much your home could sell for in as little as 3 minutes with a no-obligation cash offer.
Estimated market value
$613,900
Get a cash offer in 3 minutes
Find out how much your home could sell for in as little as 3 minutes with a no-obligation cash offer.
Estimated market value
$613,900
- Virginia
- Stafford County
- Fredericksburg
- 22406
- 6 Shannondale Ct
Nearby cities
Nearby neighborhoods
Nearby zip codes
Other Fredericksburg Topics
