Welcome home to this beautiful 3-bedroom, 2-bathroom residence offering a bright, open-concept layout designed for both everyday living and effortless entertaining. The spacious kitchen is a standout, featuring granite countertops, stainless steel appliances, and a cozy breakfast nook perfect for morning coffee or casual meals. Retreat to the private primary suite, complete with a walk-in closet and walk in shower. Step outside to enjoy the beautifully landscaped backyard.
Pending
Street View
Price cut: $7K (8/24)
$305,000
6 Shaw Court, Odessa, TX 79762
3beds
1,744sqft
Single Family Residence
Built in 1982
8,463 Square Feet Lot
$305,000 Zestimate®
$175/sqft
$-- HOA
What's special
- 55 days
- 71
- 1
Zillow last checked:
Listing updated:
Listed by:
Leticia Davila,
eXp Realty LLC
Source: eXp Realty,MLS#: 176658
Facts & features
Interior
Bedrooms & bathrooms
- Bedrooms: 3
- Bathrooms: 2
- Full bathrooms: 2
Primary bathroom
- Features: Dual Sinks, Sequestered Master
Dining room
- Features: Separate Formal, Kitchen, Breakfast Bar
Heating
- Central, Electric
Cooling
- Central Air, Electric
Appliances
- Included: Electric Water Heater, Electric Range, Dishwasher, Refrigerator
- Laundry: Inside Utility Room
Features
- Pantry, High Ceilings
- Flooring: Tile, Hardwood
- Doors: Storm Door(s)
- Windows: Shades/Blinds
- Has fireplace: Yes
- Fireplace features: Wood Burning, Living Room
Interior area
- Total structure area: 1,744
- Total interior livable area: 1,744 sqft
Video & virtual tour
Property
Parking
- Parking features: Garage Door Opener, Garage, Parking Pad
- Has garage: Yes
Lot
- Size: 8,463 Square Feet
- Features: Landscaped, Cul-De-Sac
Details
- Additional structures: Storage
- Parcel number: 09450009103100
Construction
Type & style
- Home type: SingleFamily
- Property subtype: Single Family Residence
Materials
- Foundation: Slab
- Roof: Composition
Condition
- Year built: 1982
Utilities & green energy
- Sewer: Public Sewer
- Water: Public
Green energy
- Energy efficient items: Thermostat
Community & HOA
Community
- Subdivision: Esmond Estates
HOA
- Has HOA: No
Location
- Region: Odessa
Financial & listing details
- Price per square foot: $175/sqft
- Tax assessed value: $264,619
- Annual tax amount: $3,175
- Date on market: 8/4/2026
- Listing terms: Cash,FHA,VA Loan,Conventional
- Road surface type: Paved
Estimated market value
$305,000
$290,000 - $320,000
$2,215/mo
Price history
| Date | Event | Price |
|---|---|---|
| 8/27/2026 | Pending sale | $305,000$175/sqft |
Source: eXp Realty #176658 Report a problem | ||
| 8/24/2026 | Price change | $305,000-2.2%$175/sqft |
Source:  Petroplex AOR #176658 Report a problem Petroplex AOR #176658 Report a problem | ||
| 8/20/2026 | Price change | $312,000-1%$179/sqft |
Source: Petroplex AOR #176658 Report a problem | ||
| 8/4/2026 | Listed for sale | $315,000+9%$181/sqft |
Source: Petroplex AOR #176658 Report a problem | ||
| 9/25/2024 | Sold | -- |
Source: Agent Provided Report a problem | ||
| 8/30/2024 | Contingent | $289,000$166/sqft |
Source:  PBBR #50073971 Report a problem PBBR #50073971 Report a problem | ||
| 8/21/2024 | Price change | $289,000-1.7%$166/sqft |
Source: PBBR #50073971 Report a problem | ||
| 8/5/2024 | Price change | $294,000-1.7%$169/sqft |
Source: Petroplex AOR #153154 Report a problem | ||
| 7/25/2024 | Listed for sale | $299,000+49.6%$171/sqft |
Source: PBBR #50073971 Report a problem | ||
| 12/28/2015 | Listing removed | $199,900$115/sqft |
Source: Odessa Board of REALTORS #98069 Report a problem | ||
| 11/9/2015 | Listed for sale | $199,900$115/sqft |
Source: Odessa Board of REALTORS #98069 Report a problem | ||
Public tax history
| Year | Property taxes | Tax assessment |
|---|---|---|
| 2026 | -- | $264,619 +3.5% |
| 2025 | $3,176 +11.8% | $255,576 +12.5% |
| 2024 | $2,841 +2.5% | $227,265 +1.8% |
| 2023 | $2,773 -30.7% | $223,338 -7.1% |
| 2022 | $3,999 -2.6% | $240,443 +4.5% |
| 2021 | $4,107 | $230,131 +3.3% |
| 2020 | -- | $222,842 +3.7% |
| 2019 | $3,488 +6.1% | $214,971 +12% |
| 2018 | $3,287 +30.3% | $191,936 +1.8% |
| 2017 | $2,522 | $188,591 |
| 2016 | $2,522 | $188,591 |
| 2015 | $2,522 | -- |
| 2014 | $2,522 | $167,389 |
| 2013 | -- | -- |
| 2012 | $2,522 -1.9% | -- |
| 2011 | $2,571 +1.6% | $148,352 +0.2% |
| 2010 | $2,530 -0.5% | $148,120 -0.1% |
| 2009 | $2,544 | $148,221 -4.1% |
| 2008 | -- | $154,503 +34.4% |
| 2007 | -- | $114,978 +10% |
| 2006 | -- | $104,526 +10% |
| 2005 | -- | $95,024 +8.6% |
| 2004 | -- | $87,516 +2.1% |
| 2003 | -- | $85,713 +3.3% |
| 2002 | -- | $82,956 +6% |
| 2001 | -- | $78,254 |
| 2000 | -- | $78,254 |
Find assessor info on the county website
Monthly payment
Est. payment
Payment breakdown
Explore the cost of this home by adjusting the details. Changes won't be saved.Climate risks
Neighborhood: 79762
Nearby schools
Schools provided by the listing agent
- Elementary: Burnett
- Middle: Nimitz
- High: Permian
- District: Ector
Source: eXp Realty. This data may not be complete. We recommend contacting the local school district to confirm school assignments for this home.
Similar homes
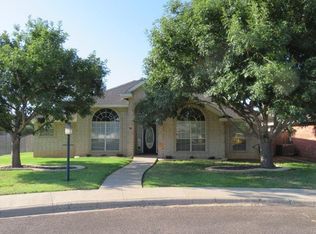
- $299,9993 bd2 ba2.1k sqft4214 Dakota Ave, Odessa, TX 79762For Sale
 MLS ID #175197, Crystal Mondragon, Home Charm Realty, LLC. Petroplex AOR
 - $305,0003 bd2 ba1.8k sqft1734 Boise Dr, Odessa, TX 79762For Sale
 MLS ID #175968, Laura Miller, RE/MAX Energy. Petroplex AOR
 - $314,9004 bd2 ba2.5k sqft3716 Springdale Dr, Odessa, TX 79762For Sale
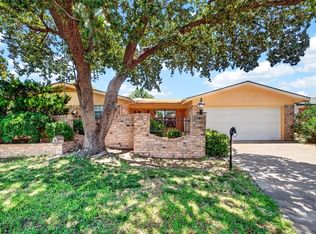 MLS ID #176105, Stephanie McSwain, Fathom Realty. Petroplex AOR
 - $257,0003 bd2 ba1.9k sqft2233 Independence Dr, Odessa, TX 79762For Sale
 MLS ID #173789, Paula Phillips, D.E. The Home Boss Group LLC. Petroplex AOR
