Skip main navigation
Sold for $1,062,500
  • $1,062,500

    6 Shawnery Ct, Baldwin, MD 21013

    4beds
    5,648sqft
    Single Family Residence
    Built in 1997
    3.35 Acres Lot
    $1,084,100 Zestimate®
    $188/sqft
    $5,019 Estimated rent

    Home value

    $1,084,100

    $987,000 - $1.18M

    $5,019/mo

    Zestimate® history
    Loading
    Loading...

    Owner options

    List your home for rent

    $5,019/mo

    Rent Zestimate®

    Find your next renter with Zillow Rental Manager. Plus, with online applications, you can quickly screen prospective tenants – for free.

    Learn more

    $5,019/mo

    Rent Zestimate®

    Refinance and save

    $7,027/mo

    Est. payment

    Refinancing to a lower rate could help reduce your monthly payments and save thousands over the life of the loan.

    See today's rates

    $7,027/mo

    Est. payment

    Explore your selling options

    Work with a Zillow partner agent

    Leverage their expertise and Zillow's premium Showcase listings to get your home seen by more buyers.

    Get started

    List with your own agent

    Get your home in front of millions of buyers by listing it on Zillow.

    Learn how to do it

    Sell it yourself

    Take full control of how buyers see your home on Zillow by listing For Sale by Owner (FSBO).

    List your home

    What's special

    Masonry wood fireplaceUnobstructed viewsSouthern exposureAmple storagePartially covered deckNine foot ceilingsExpansive finished basement
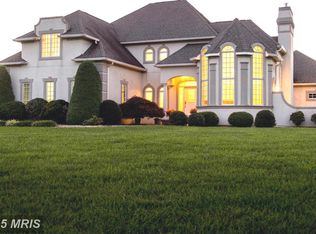
    Live authentically. Grand, all brick, center hall colonial on spectacular 3.35 acre lot in Kimberly Community in Baldwin. Custom built and impeccably maintained. Southern exposure offers beautiful, unobstructed views and picturesque year-round sunsets. Classic architectural details provide a timeless ambience. Quoined corner with brick walkway to front portico. Eminently livable floor plan. Four bedrooms and three and a half bathrooms with an attached three car garage. Approximately 3,800 square feet above grade plus finished basement (2013) with approximately 1,500 square feet. Nine foot ceilings throughout the first floor. Stunning kitchen (2017), bathroom (2018) and laundry room (2021) renovations by Hurd Construction. Viking six burner range plus gas grill stove with two electric ovens. Large walk-in pantry. Deluxe center island and breakfast area. Laundry room with cabinet storage, quartz countertop and additional refrigerator. Family room with masonry wood fireplace, bar area with sink, quartz counter, cabinets/wine rack, and beverage fridge. Partially covered deck off kitchen and family room with Trex decking and low maintenance synthetic railings and trim and retractable fixed awning. Natural gas grill hookup. Exceptional primary suite with sitting room, walk in closet, linen closet, full bath with Swanstone shower wells and countertop, and jacuzzi tub. Three well-sized additional bedrooms and a large cedar closet on the second floor. Expansive, finished basement with ample closeted storage, full bath, built in bookcases, and gift-wrapping closet. Anderson windows throughout. Double hung with tilt in panes and removable grills for easy cleaning. Two HVAC units. Zone 1 – first floor and basement. Zone 2 – second floor. Both furnaces condenser units are Carrier with Wi-Fi connected digital thermostats. Natural Gas heat. Well and septic. Ample storage throughout. Major, meaningful upgrades. New roof March 2024. New carpet installed throughout the second floor and first floor study in February 2024. Internet/TV: FIOS and Xfinity are available. Invisible fence installed for pets. Carroll Manor elementary, Cockeysville Middle School, Dulaney High School. 20 minutes to St. James Academy in Monkton and Notre Dame Prep in Towson. Approximately fifteen minutes to Towson and Hunt Valley. Rare opportunity in a premium, established neighborhood. Original owners. Cultivate your existence. The art of uniting human and home.

    Zillow last checked:

    Listing updated:

    Listed by:

    Heidi Krauss 410-935-6881,

    Krauss Real Property Brokerage

    Bought with:

    Chevelle Welsh, 624419

    Monument Sotheby's International Realty

    Source: Bright MLS,MLS#: MDBC2131518MLS Logo

    Facts & features

    Interior

    Bedrooms & bathrooms
    • Bedrooms: 4
    • Bathrooms: 4
    • Full bathrooms: 3
    • 1/2 bathrooms: 1
    • Main level bathrooms: 1
    Basement
    • Area: 1844
    Heating
    • Forced Air, Natural Gas
    Cooling
    • Central Air, Electric
    Appliances
    • Included: Gas Water Heater
    Features
    • Basement: Finished
    • Number of fireplaces: 2
    • Fireplace features: Gas/Propane, Wood Burning
    Interior area
    • Total structure area: 5,648
    • Total interior livable area: 5,648 sqft
    • Finished area above ground: 3,804
    • Finished area below ground: 1,844

    Property

    Parking
    • Total spaces: 3
    • Parking features: Garage Faces Side, Attached
    • Attached garage spaces: 3
    Accessibility
    • Accessibility features: None
    Features
    • Levels: Three
    • Stories: 3
    • Pool features: None
    Lot
    • Size: 3.35 Acres
    Details
    • Additional structures: Above Grade, Below Grade
    • Parcel number: 04102200011647
    • Zoning: RESIDENTIAL
    • Special conditions: Standard

    Construction

    Type & style
    • Home type: SingleFamily
    • Architectural style: Colonial
    • Property subtype: Single Family Residence
    Materials
    • Brick
    • Foundation: Other
    Condition
    • New construction: No
    • Year built: 1997

    Utilities & green energy

    • Sewer: Private Septic Tank
    • Water: Well

    Community & neighborhood

    Location
    • Region: Baldwin
    • Subdivision: None Available

    HOA & financial

    HOA
    • Has HOA: Yes
    • HOA fee: $400 annually

    Other

    Other facts
    • Listing agreement: Exclusive Right To Sell
    • Ownership: Fee Simple

    Price history

    DateEventPrice
    11/4/2025Sold$1,062,500$188/sqft
    Source: Public Record Report a problem
    8/27/2025Sold$1,062,500-7.6%$188/sqft
    Source: Bright MLS #MDBC2131518 Report a problem
    7/9/2025Contingent$1,149,900$204/sqft
    Source: Bright MLS #MDBC2131518 Report a problem
    6/26/2025Listed for sale$1,149,900+666.6%$204/sqft
    Source: Bright MLS #MDBC2131518 Report a problem
    11/15/1994Sold$150,000$27/sqft
    Source: Public Record Report a problem

    Public tax history

    YearProperty taxesTax assessment
    2025$9,438 -11.3%$978,300 +11.5%
    2024$10,637 +13%$877,667 +13%
    2023$9,418 +14.9%$777,033 +14.9%
    2022$8,198 $676,400
    2021$8,198 $676,400
    2020$8,198 -2.6%$676,400 -2.6%
    2019$8,420 +3.3%$694,700 +3.3%
    2018$8,153 +3.4%$672,700 +3.4%
    2017$7,886 +7.3%$650,700 +3.5%
    2016$7,352 $628,700 +1%
    2015$7,352 $622,367 +1%
    2014$7,352 $616,033 +1%
    2013-- $609,700
    2012-- $609,700
    2011-- $609,700 -25.2%
    2010-- $815,180 +4.7%
    2009-- $778,610 +4.9%
    2008-- $742,040 +5.2%
    2007-- $705,470 +8.1%
    2006-- $652,402 +8.9%
    2005-- $599,336 +9.7%
    2004-- $546,270 +2.7%
    2003-- $531,990 +2.8%
    2002-- $517,710 +2.8%
    2001-- $503,430

    Find assessor info on the county website

    Neighborhood: 21013

    Nearby schools

    GreatSchools rating
    Schools provided by the listing agent
    • District: Baltimore County Public Schools

    Source: Bright MLS. This data may not be complete. We recommend contacting the local school district to confirm school assignments for this home.

    Get a cash offer in 3 minutes
    Find out how much your home could sell for in as little as 3 minutes with a no-obligation cash offer.
    Estimated market value
    $1,084,100
    Get a cash offer in 3 minutes
    Find out how much your home could sell for in as little as 3 minutes with a no-obligation cash offer.
    Estimated market value
    $1,084,100