Skip main navigation
Sold for $635,000
  • $635,000

    6 Sherman Aly, West Chester, PA 19382

    3beds
    2,080sqft
    Townhouse
    Built in 2019
    -- sqft lot
    $635,600 Zestimate®
    $305/sqft
    $3,476 Estimated rent

    Home value

    $635,600

    $604,000 - $667,000

    $3,476/mo

    Zestimate® history
    Loading
    Loading...

    Owner options

    List your home for rent

    $3,476/mo

    Rent Zestimate®

    Find your next renter with Zillow Rental Manager. Plus, with online applications, you can quickly screen prospective tenants – for free.

    Learn more

    $3,476/mo

    Rent Zestimate®

    Refinance and save

    $4,198/mo

    Est. payment

    Refinancing to a lower rate could help reduce your monthly payments and save thousands over the life of the loan.

    See today's rates

    $4,198/mo

    Est. payment

    Explore your selling options

    Work with a Zillow partner agent

    Leverage their expertise and Zillow's premium Showcase listings to get your home seen by more buyers.

    Get started

    List with your own agent

    Get your home in front of millions of buyers by listing it on Zillow.

    Learn how to do it

    Sell it yourself

    Take full control of how buyers see your home on Zillow by listing For Sale by Owner (FSBO).

    List your home

    What's special

    Bosch dishwasherStorage areaFull hall bathRecessed lighting throughoutTile backsplashBright open-concept designGas cooking
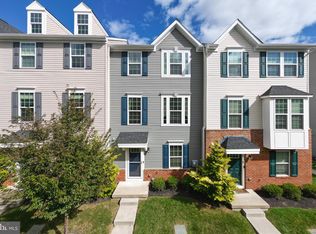
    Welcome to 6 Sherman Alley in The Square at West Chester! The Strauss model is the larger of the 2 models offered in this community. This townhome offers the perfect blend of style, comfort, and convenience—truly move-in ready. The entry level features a versatile layout with a powder room, storage area, office or second living room. Parking is effortless with a 2-car garage plus 2 additional driveway spaces. The main living level has a bright, open-concept design ideal for both entertaining and everyday living. The family room flows into the dining area and the eat-in kitchen, which showcases an oversized island with seating for four, pendant lighting, granite countertops, tile backsplash, and crisp white cabinetry. Gas cooking, double sinks and Bosch dishwasher. Built in glass front cabinetry hutch and cabinets show case your glass ware or special treasures. Recessed lighting throughout adds a modern touch. Step outside the slider to a low-maintenance composite deck overlooking a charming community park space. Upstairs, retreat to the spacious primary suite featuring recessed lighting, a large walk-in custom closet by Closets by Design and a spa-like bathroom with a soaking tub, tiled shower with seat, and dual vanity sinks and convenient sliding barn door. Two additional bedrooms; one with its own walk-in closet, plus a full hall bath and a convenient upper floor laundry area with cabinetry complete this level. Experience the vibrant lifestyle of West Chester boro, with its festivals, boutiques, restaurants, hotels, and bars, all within walking distance from this exceptional community. This community also offers open space for residents to enjoy, perfect for outdoor activities or relaxing outside. Plus, community get-togethers and parties provide opportunities to connect with neighbors and build lasting friendships. Don't miss the opportunity to make this well maintained townhome your own—schedule your tour today and experience the best of West Chester living!

    Zillow last checked:

    Listing updated:

    Listed by:

    Liz Facenda 610-563-8828,

    RE/MAX Preferred - Newtown Square

    Bought with:

    Jennifer Lange Hoeper, RS342513

    BHHS Fox & Roach-Rosemont

    Source: Bright MLS,MLS#: PACT2125292MLS Logo

    Facts & features

    Interior

    Bedrooms & bathrooms
    • Bedrooms: 3
    • Bathrooms: 3
    • Full bathrooms: 2
    • 1/2 bathrooms: 1
    Basement
    • Area: 0
    Heating
    • Forced Air, Natural Gas
    Cooling
    • Central Air, Natural Gas
    Appliances
    • Included: Dishwasher, Dryer, Energy Efficient Appliances, Washer, Gas Water Heater
    • Laundry: Upper Level
    Features
    • Family Room Off Kitchen, Pantry, Breakfast Area, Built-in Features, Crown Molding, Dining Area, Open Floorplan, Kitchen - Gourmet, Upgraded Countertops
    • Basement: Front Entrance,Garage Access,Finished
    • Has fireplace: No
    Interior area
    • Total structure area: 2,080
    • Total interior livable area: 2,080 sqft
    • Finished area above ground: 2,080

    Property

    Parking
    • Total spaces: 4
    • Parking features: Garage Faces Rear, Storage, Garage Door Opener, Inside Entrance, Oversized, Driveway, Attached
    • Attached garage spaces: 2
    • Uncovered spaces: 2
    Accessibility
    • Accessibility features: None
    Features
    • Levels: Two
    • Stories: 2
    • Exterior features: Lighting, Sidewalks, Street Lights
    • Pool features: None
    Lot
    • Features: Backs - Open Common Area, Front Yard
    Details
    • Additional structures: Above Grade
    • Parcel number: 0110 0067.3900
    • Zoning: RESID
    • Zoning description: Residential
    • Special conditions: Standard

    Construction

    Type & style
    • Home type: Townhouse
    • Architectural style: Traditional,Colonial
    • Property subtype: Townhouse
    Materials
    • Brick
    • Foundation: Block
    Condition
    • Excellent,Very Good
    • New construction: No
    • Year built: 2019
    Details
    • Builder model: Strauss
    • Builder name: Ryan Homes

    Utilities & green energy

    • Electric: 200+ Amp Service
    • Sewer: Public Sewer
    • Water: Public

    Community & HOA

    Community
    • Subdivision: The Square At West Chester
    HOA
    • Has HOA: Yes
    • Services included: Common Area Maintenance, Maintenance Grounds, Snow Removal, Trash
    • HOA fee: $175 monthly
    • HOA name: THE SQUARE AT WEST CHESTER
    Location
    • Region: West Chester
    • Municipality: WEST CHESTER BORO

    Financial & listing details

    • Price per square foot: $305/sqft
    • Tax assessed value: $234,740
    • Annual tax amount: $8,600
    • Date on market: 5/19/2026
    • Listing agreement: Exclusive Right To Sell
    • Listing terms: Conventional,Cash
    • Inclusions: Refrigerator, Washer, Dryer, All In As Is Condition With No Monetary Value
    • Ownership: Fee Simple

    Price history

    DateEventPrice
    6/23/2026Sold$635,000+1.6%$305/sqft
    Source: Bright MLS #PACT2125292 Report a problem
    5/20/2026Pending sale$625,000$300/sqft
    Source: Bright MLS #PACT2125292 Report a problem
    5/19/2026Listed for sale$625,000+47.9%$300/sqft
    Source: Bright MLS #PACT2125292 Report a problem
    10/30/2019Sold$422,460$203/sqft
    Source: Public Record Report a problem

    Public tax history

    YearProperty taxesTax assessment
    2025$8,447 +1.7%$234,740
    2024$8,303 +2%$234,740
    2023$8,143 $234,740
    2022$8,143 +2%$234,740
    2021$7,984 +183%$234,740
    2020$2,821 $234,740
    Find assessor info on the county website

    Neighborhood: 19382

    Nearby schools

    GreatSchools rating
    Schools provided by the listing agent
    • District: West Chester Area

    Source: Bright MLS. This data may not be complete. We recommend contacting the local school district to confirm school assignments for this home.

    Get a cash offer in 3 minutes
    Find out how much your home could sell for in as little as 3 minutes with a no-obligation cash offer.
    Estimated market value
    $635,600
    Get a cash offer in 3 minutes
    Find out how much your home could sell for in as little as 3 minutes with a no-obligation cash offer.
    Estimated market value
    $635,600