Welcome to Brigadoon! Located on a coveted cul-de-sac, this immaculate center hall colonial features 9 ft. ceilings, 4 bedrooms plus a den, 3.5 baths and boasts over 3500 square feet of living space. With walls of windows, the formal living room is sun-filled and bright. The eat-in kitchen has stainless steel appliances, a double sink and a center island that offers additional cabinetry. The butler’s pantry adjoins the kitchen and the formal dining room, creating the perfect space for entertaining and family gatherings. Step out from the kitchen to the expansive deck, overlooking the amazing backyard. Abutting 1.7 acres of natural preserve, the property affords the utmost privacy. The family room, featuring a fireplace, is the perfect place to relax. Additional amenities on the main floor include the laundry room, with young washer and dryer, a half bath and a first floor entry to the 2 car garage. Upstairs is the ensuite primary bedroom with tray ceilings and 2 WIC's, 3 additional spacious bedrooms, and another full bathroom. Prepare to be wowed by the finished, walk-out lower level. With recessed lighting, heat and central air, this amazing space features a large family room, french doors leading to the den/office/bedroom, another finished room, and a full bathroom. The lower level's slider door opens to the expansive backyard, which has a shed and backs up to designated green space, where you can appreciate the privacy that this property has to offer! New central air, 3 zone heating system, and professional landscaping. Enjoy the development’s in-ground pool, fitness center, clubhouse and tennis. Escape from the city to the Hudson Valley where you will find hiking trails, golf, fabulous shopping at Woodbury Commons, Legoland and award winning schools. Great commuter location, bus to NYC is at the entrance of the development and train to NYC is just 10 minutes away. Truly an exceptional home! Additional Information: ParkingFeatures:2 Car Attached,
Sold for $726,000
$726,000
6 Shetland Circle, Highland Mills, NY 10930
4beds
2,500sqft
Single Family Residence, Residential
Built in 2002
0.26 Acres Lot
$786,600 Zestimate®
$290/sqft
$3,789 Estimated rent
Home value
$786,600
$747,000 - $826,000
$3,789/mo
Zestimate® history
Owner options
List your home for rent
$3,789/mo
Rent Zestimate®
Find your next renter with Zillow Rental Manager. Plus, with online applications, you can quickly screen prospective tenants – for free.
$3,789/mo
Rent Zestimate®
Refinance and save
$5,141/mo
Est. payment
Refinancing to a lower rate could help reduce your monthly payments and save thousands over the life of the loan.
$5,141/mo
Est. payment
Explore your selling options
Work with a Zillow partner agent
Leverage their expertise and Zillow's premium Showcase listings to get your home seen by more buyers.
Get startedList with your own agent
Get your home in front of millions of buyers by listing it on Zillow.
Learn how to do itSell it yourself
Take full control of how buyers see your home on Zillow by listing For Sale by Owner (FSBO).
List your homeWhat's special
Zillow last checked:
Listing updated:
Listed by:
Debra S Gay 914-393-9098,
Coldwell Banker Realty 845-634-0400
Bought with:
Joel Winkler, 10301219679
Preferred Properties Real Esta
Source: OneKey® MLS as distributed by MLS GRID,MLS#: H6240436
Facts & features
Interior
Bedrooms & bathrooms
- Bedrooms: 4
- Bathrooms: 4
- Full bathrooms: 3
- 1/2 bathrooms: 1
Bedroom 1
- Level: Second
Bedroom 2
- Level: Second
Bedroom 3
- Level: Second
Bathroom 1
- Level: Second
Bathroom 2
- Level: Second
Bathroom 3
- Level: Lower
Other
- Level: First
Other
- Level: Second
Bonus room
- Description: Butler's pantry
- Level: First
Dining room
- Level: First
Family room
- Level: First
Family room
- Level: Lower
Kitchen
- Level: First
Laundry
- Level: First
Living room
- Level: First
Office
- Level: Lower
Office
- Level: Lower
Heating
- Forced Air
Cooling
- Central Air
Appliances
- Included: Dishwasher, Dryer, Microwave, Refrigerator, Washer, Gas Water Heater
- Laundry: Inside
Features
- Cathedral Ceiling(s), Chandelier, Double Vanity, Eat-in Kitchen, Formal Dining, Primary Bathroom
- Windows: Blinds
- Basement: Finished,Full,Walk-Out Access
- Attic: Pull Stairs
- Number of fireplaces: 1
Interior area
- Total structure area: 2,500
- Total interior livable area: 2,500 sqft
Property
Parking
- Total spaces: 2
- Parking features: Attached, Garage Door Opener
Features
- Levels: Two
- Stories: 2
- Patio & porch: Deck
- Exterior features: Mailbox
- Pool features: Community
- Fencing: Fenced
Lot
- Size: 0.26 Acres
- Features: Cul-De-Sac, Level, Views
Details
- Parcel number: 3358092490000001115.0000000
Construction
Type & style
- Home type: SingleFamily
- Architectural style: Colonial
- Property subtype: Single Family Residence, Residential
Materials
- Vinyl Siding
Condition
- Actual
- Year built: 2002
Utilities & green energy
- Sewer: Public Sewer
- Water: Public
- Utilities for property: Trash Collection Public
Community & HOA
Community
- Features: Clubhouse, Pool, Tennis Court(s)
- Subdivision: Brigadoon
HOA
- Has HOA: Yes
- Amenities included: Clubhouse
- Services included: Common Area Maintenance, Other
- HOA fee: $90 monthly
Location
- Region: Highland Mills
Financial & listing details
- Price per square foot: $290/sqft
- Tax assessed value: $172,900
- Annual tax amount: $16,363
- Date on market: 6/2/2023
- Listing agreement: Exclusive Right To Sell
- Listing terms: Cash
- Inclusions: B/I Audio/Visual Equip, Oven/Range, Playset
- Exclusions: Selected Window Treatment
Price history
| Date | Event | Price |
|---|---|---|
| 9/6/2023 | Sold | $726,000+5.4%$290/sqft |
Source:  OneKey® MLS as distributed by MLS GRID #H6240436 Report a problem OneKey® MLS as distributed by MLS GRID #H6240436 Report a problem | ||
| 5/8/2023 | Pending sale | $689,000$276/sqft |
Source: OneKey® MLS as distributed by MLS GRID #H6240436 Report a problem | ||
| 4/19/2023 | Listed for sale | $689,000+70.5%$276/sqft |
Source: OneKey® MLS as distributed by MLS GRID #H6240436 Report a problem | ||
| 11/21/2016 | Sold | $404,000-1.9%$162/sqft |
Source: OneKey® MLS as distributed by MLS GRID #H4627031 Report a problem | ||
| 8/12/2016 | Price change | $411,900-1.8%$165/sqft |
Source: Weichert Realtors #4627031 Report a problem | ||
| 6/28/2016 | Price change | $419,500-1.3%$168/sqft |
Source: Weichert Realtors #4627031 Report a problem | ||
| 6/14/2016 | Price change | $424,9000%$170/sqft |
Source: Weichert Realtors #4627031 Report a problem | ||
| 2/19/2016 | Price change | $425,000-2.3%$170/sqft |
Source: Better Homes and Gardens Rand Realty #4519697 Report a problem | ||
| 2/17/2016 | Price change | $435,000-1.1%$174/sqft |
Source: Better Homes and Gardens Rand Realty #4519697 Report a problem | ||
| 11/10/2015 | Price change | $440,000-1.1%$176/sqft |
Source: Better Homes and Gardens Rand Realty #4519697 Report a problem | ||
| 9/18/2015 | Price change | $445,000-1.1%$178/sqft |
Source: Better Homes and Gardens Rand Realty #4519697 Report a problem | ||
| 8/22/2015 | Listed for sale | $450,000$180/sqft |
Source: BHG Rand Realty #4519697 Report a problem | ||
Public tax history
| Year | Property taxes | Tax assessment |
|---|---|---|
| 2025 | -- | $172,900 |
| 2024 | -- | $172,900 |
| 2023 | -- | $172,900 |
| 2022 | -- | $172,900 |
| 2021 | -- | $172,900 |
| 2020 | -- | $172,900 |
| 2019 | -- | $172,900 |
| 2018 | -- | $172,900 |
| 2017 | $13,526 | $172,900 |
| 2016 | -- | $172,900 |
| 2015 | -- | $172,900 |
| 2014 | -- | $172,900 |
| 2013 | -- | $172,900 |
| 2012 | -- | $172,900 |
| 2011 | -- | $172,900 |
| 2010 | -- | $172,900 |
| 2009 | -- | $172,900 |
| 2007 | -- | $172,900 |
| 2006 | -- | $172,900 |
Find assessor info on the county website
Neighborhood: 10930
Nearby homes
- $679,5004 bd2 ba2k sqft4 Shetland Cir, Highland Mills, NY 10930Off Market
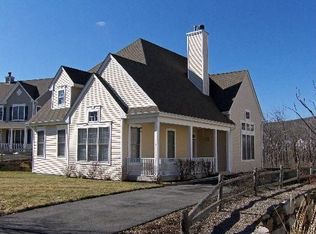
- $872,1005 bd4 ba4.1k sqft8 Shetland Cir, Highland Mills, NY 10930Off Market

- $719,7003 bd4 ba3.2k sqft9 Shetland Cir, Highland Mills, NY 10930Off Market
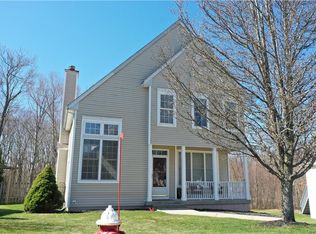
- $687,1003 bd3 ba2.1k sqft2 Shetland Cir, Highland Mills, NY 10930Off Market
- $746,0004 bd2 ba2.5k sqft7 Shetland Cir, Highland Mills, NY 10930Off Market
- $784,7004 bd2 ba2.6k sqft3 Shetland Cir, Highland Mills, NY 10930Off Market
- $20010.2 AcresBrigadoon Blvd, Highland mills, NY 10930Off Market
- $746,8004 bd3 ba3.2k sqft5 Shetland Cir, Highland Mills, NY 10930Off Market
Nearby schools
GreatSchools rating
- NASmith Clove Elementary SchoolGrades: K-1Distance: 1.9 mi
- 5/10Monroe Woodbury Middle SchoolGrades: 6-8Distance: 2.8 mi
- 6/10Monroe Woodbury High SchoolGrades: 9-12Distance: 2.7 mi
Schools provided by the listing agent
- Elementary: Central Valley
- Middle: Monroe-Woodbury High School
- High: Monroe-Woodbury High School
Source: OneKey® MLS as distributed by MLS GRID. This data may not be complete. We recommend contacting the local school district to confirm school assignments for this home.
Get a cash offer in 3 minutes
Find out how much your home could sell for in as little as 3 minutes with a no-obligation cash offer.
Estimated market value
$786,600
Get a cash offer in 3 minutes
Find out how much your home could sell for in as little as 3 minutes with a no-obligation cash offer.
Estimated market value
$786,600
- New York
- Orange County
- Highland Mills
- 10930
- 6 Shetland Circle
Nearby cities
Nearby zip codes
Other Highland Mills Topics
