Welcome to 6 Silver Ridge Drive, a meticulously maintained 2,070 sq ft home offering the perfect blend of privacy, comfort, and convenience set on over 6 acres. Enjoy peaceful mornings on the charming farmer's porch or entertain in the kitchen/ breakfast nook area with gas fireplace that opens up to a back deck and fenced in yard. The first floor also offers direct entry from the garage, half bathroom with laundry, living room and dining room with hardwood floors throughout. On the second floor you will find three spacious bedrooms including the large primary suite which features a recently updated bathroom and generous walk-in closet, a bonus/flex room can be used as an office or gym, and an additional full bathroom. Additional highlights include the attached 2 car garage, a full-house generator for peace of mind, central AC for hot summer days, full dry basement for storage, and a newly paved driveway. Privately situated while still being close to shopping, dining, and commuter routes, this move-in-ready home is ready for its next owners.
Active
Price cut: $20K (8/7)
$825,000
6 Silver Ridge Drive, York, ME 03909
3beds
2,070sqft
Single Family Residence
Built in 2006
6.4 Acres Lot
$806,700 Zestimate®
$399/sqft
$50/mo HOA
What's special
Fenced in yardNewly paved drivewayBack deckRecently updated bathroomHalf bathroom with laundryLarge primary suiteGenerous walk-in closet
- 33 days |
- 2,070 |
- 70 |
Likely to sell faster than
Zillow last checked:
Listing updated:
Listed by:
Anchor Real Estate
Source: Maine Listings,MLS#: 1671832
Facts & features
Interior
Bedrooms & bathrooms
- Bedrooms: 3
- Bathrooms: 3
- Full bathrooms: 2
- 1/2 bathrooms: 1
Primary bedroom
- Features: Above Garage, Closet, Full Bath, Separate Shower, Soaking Tub, Suite
- Level: Second
- Area: 719.26 Square Feet
- Dimensions: 33.33 x 21.58
Bedroom 2
- Features: Closet
- Level: Second
- Area: 226.46 Square Feet
- Dimensions: 17.42 x 13
Bedroom 2
- Features: Closet
- Level: Second
- Area: 148.16 Square Feet
- Dimensions: 13.17 x 11.25
Dining room
- Level: First
- Area: 182 Square Feet
- Dimensions: 14 x 13
Kitchen
- Features: Eat-in Kitchen, Pantry
- Level: First
- Area: 163.13 Square Feet
- Dimensions: 14.5 x 11.25
Living room
- Level: First
- Area: 281 Square Feet
- Dimensions: 21.08 x 13.33
Office
- Level: Second
- Area: 113.75 Square Feet
- Dimensions: 13 x 8.75
Other
- Level: First
- Area: 135 Square Feet
- Dimensions: 12 x 11.25
Heating
- Forced Air, Hot Water
Cooling
- Central Air
Appliances
- Included: Dishwasher, Dryer, Microwave, Gas Range, Refrigerator, Washer
Features
- Pantry, Shower, Storage, Walk-In Closet(s), Primary Bedroom w/Bath
- Flooring: Carpet, Tile, Wood
- Basement: Bulkhead,Interior Entry,Full,Unfinished
- Number of fireplaces: 1
Interior area
- Total structure area: 2,070
- Total interior livable area: 2,070 sqft
- Finished area above ground: 2,070
- Finished area below ground: 0
Video & virtual tour
Property
Parking
- Total spaces: 2
- Parking features: Paved, 1 - 4 Spaces
- Attached garage spaces: 2
Features
- Patio & porch: Deck, Porch
- Has view: Yes
- View description: Trees/Woods
Lot
- Size: 6.4 Acres
- Features: Near Golf Course, Near Public Beach, Near Shopping, Near Turnpike/Interstate, Near Town, Rural, Right of Way, Wooded
Details
- Parcel number: YORKM0093B0035F
- Zoning: Gen - 2
- Other equipment: Cable, Generator, Other
Construction
Type & style
- Home type: SingleFamily
- Architectural style: Cape Cod
- Property subtype: Single Family Residence
Materials
- Wood Frame, Clapboard
- Foundation: Poured Concrete
- Roof: Shingle
Condition
- Year built: 2006
Utilities & green energy
- Electric: Circuit Breakers
- Sewer: Private Sewer, Septic Design Available, Septic Tank
- Water: Private, Well
Community & HOA
Community
- Subdivision: SILVER RIDGE HOMEOWNERS ASSN
HOA
- Has HOA: Yes
- HOA fee: $600 annually
Location
- Region: York
Financial & listing details
- Price per square foot: $399/sqft
- Tax assessed value: $703,400
- Annual tax amount: $5,699
- Date on market: 7/15/2026
Estimated market value
$806,700
$766,000 - $847,000
$3,897/mo
Price history
| Date | Event | Price |
|---|---|---|
| 8/7/2026 | Price change | $825,000-2.4%$399/sqft |
Source:  Maine Listings #1671832 Report a problem Maine Listings #1671832 Report a problem | ||
| 7/15/2026 | Listed for sale | $845,000$408/sqft |
Source: Maine Listings #1671832 Report a problem | ||
Public tax history
| Year | Property taxes | Tax assessment |
|---|---|---|
| 2024 | $5,909 +8.4% | $703,400 +9.1% |
| 2023 | $5,449 +5.1% | $644,900 +6.4% |
| 2022 | $5,183 -0.5% | $606,200 +15.8% |
| 2021 | $5,209 | $523,500 |
| 2020 | $5,209 +7.8% | $523,500 +20.8% |
| 2019 | $4,830 +2.3% | $433,200 +2.3% |
| 2018 | $4,721 +4.5% | $423,400 +2.7% |
| 2017 | $4,516 -0.6% | $412,400 +1.2% |
| 2016 | $4,545 +2.8% | $407,600 +1.4% |
| 2015 | $4,422 +2.8% | $402,000 |
| 2014 | $4,301 +2.6% | $402,000 |
| 2013 | $4,193 +2.7% | $402,000 -1.9% |
| 2012 | $4,082 +2.8% | $409,800 -6.1% |
| 2010 | $3,971 -0.6% | $436,400 -6.3% |
| 2009 | $3,995 +2.2% | $465,600 -1.6% |
| 2008 | $3,909 +4.9% | $473,300 +3.4% |
| 2006 | $3,726 | $457,700 |
Find assessor info on the county website
Monthly payment
Est. payment
Payment breakdown
Explore the cost of this home by adjusting the details. Changes won't be saved.Climate risks
Neighborhood: 03909
Nearby schools
GreatSchools rating
- 10/10Coastal Ridge Elementary SchoolGrades: 2-4Distance: 2.4 mi
- 9/10York Middle SchoolGrades: 5-8Distance: 2.7 mi
- 8/10York High SchoolGrades: 9-12Distance: 2.5 mi
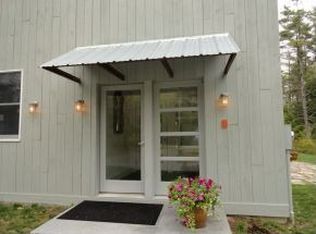
- $832,5003 bd2 ba2.2k sqft3 Witham Way, York, ME 03909Off Market

- $853,0003 bd3 ba2.2k sqft2 Silver Ridge Dr, York, ME 03909Off Market
- $830,0004 bd3 ba2.5k sqft8 Silver Ridge Dr, York, ME 03909Sold
- $752,6002 bd2 ba1.9k sqft1 Witham Way, York, ME 03909Off Market
- $658,4003 bd2 ba1.6k sqft6 Arnold Ln, York, ME 03909Off Market
- $696,5003 bd2 ba1.5k sqft4 Witham Way, York, ME 03909Off Market
- $561,1003 bd2 ba1.1k sqft194 Scituate Rd, York, ME 03909Off Market
- $564,5002 bd1 ba1.3k sqft2 Apgar Ln, York, ME 03909Off Market
A local agent can set up tours, give advice and negotiate with sellers.
Similar homes
- $750,0003 bd2 ba1.9k sqft165 Scituate Road, York, ME 03909Active

 MLS ID #1675108, Keller Williams Coastal and Lakes & Mountains Realty. Maine Listings
 - $895,0003 bd3 ba2.2k sqft3 Meadowlark Drive, York, ME 03909Active
 MLS ID #5095308, Anne Erwin Real Estate, Anne Erwin Sothebys International Rlty. PrimeMLS
 - $830,0003 bd2 ba2.4k sqft14 Flint Rock Drive, York, ME 03909Active
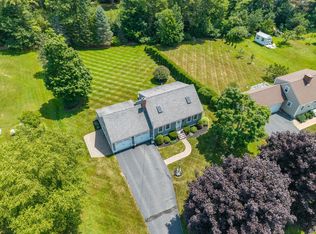 MLS ID #1672949, Carey & Giampa, LLC. Maine Listings
 - $879,0003 bd2 ba2k sqft19 Sheru Lane, York, ME 03909Active
 MLS ID #5100954, Anne Erwin Real Estate, Anne Erwin Sothebys International Rlty. PrimeMLS
 - $899,0003 bd4 ba2.8k sqft7 Scott Avenue, York, ME 03909ActiveMLS ID #1673145, Anchor Real Estate. Maine Listings
- $740,0003 bd3 ba2k sqft10 Yorke Ridge Way #10, York, ME 03909ActiveMLS ID #1637350, Keller Williams Coastal and Lakes & Mountains Realty. Maine Listings
- $799,0003 bd3 ba1.8k sqft35 Emerald Woods #35, York, ME 03909ActiveMLS ID #1675800, Carey & Giampa, LLC. Maine Listings
- $749,0004 bd3 ba2.4k sqft296 N Berwick Road, Wells, ME 04090ActiveMLS ID #1676549, RE/MAX Realty One. Maine Listings
- $750,0002 bd2 ba1.2k sqft10 Ocean House Way #10, York, ME 03909ActiveMLS ID #1674256, Keller Williams Realty. Maine Listings
- $674,9003 bd2 ba2.4k sqft56 Plaisted Road, York, ME 03909ActiveMLS ID #1659864, Keller Williams Coastal and Lakes & Mountains Realty. Maine Listings
- $695,0006 bd3 ba3k sqft414 Goodwin Road, Eliot, ME 03903ActiveMLS ID #1675957, Parmley Properties. Maine Listings
- $995,0004 bd4 ba2.5k sqft5 Winterbrook Drive, York, ME 03909ActiveMLS ID #1670288, Keller Williams Coastal and Lakes & Mountains Realty. Maine Listings
- $799,0003 bd2 ba1.7k sqft165 Championship Way #34, Wells, ME 04090ActiveMLS ID #1673216, Real Broker. Maine Listings
- $825,0003 bd3 ba2.2k sqft7 Heritage Way, Kittery, ME 03904ActiveMLS ID #1676326, The Aland Realty Group. Maine Listings
- $750,0004 bd2 ba1.7k sqft115 Agamenticus Avenue, York, ME 03902ActiveMLS ID #1666260, Century 21 North East. Maine Listings
- $799,0002 bd3 ba3k sqft5 Village Park Drive #22, York, ME 03909ActiveMLS ID #1658562, Anchor Real Estate. Maine Listings
- $--3 bd3 ba1.8k sqft248 Dover Point Rd, Dover, NH 03820AuctionAuction.com 2
- $850,0002 bd2 ba2k sqft53 Sentry Hill Road #A, York, ME 03909ActiveMLS ID #1663694, Keller Williams Coastal and Lakes & Mountains Realty. Maine Listings
- $700,0003 bd2 ba1.6k sqft2 Yorke Ridge Way, York, ME 03909For Sale By Owner
- $749,0004 bd4 ba2.7k sqft34 York Street, York, ME 03909ActiveMLS ID #1665207, RE/MAX Realty One. Maine Listings
