Skip main navigation
Sold for $642,000
  • $642,000

    6 Silverbush Ln, Marietta, SC 29661

    3beds
    1,710sqft
    Single Family Residence
    Built in 2017
    6.87 Acres Lot
    $622,900 Zestimate®
    $375/sqft
    $1,995 Estimated rent

    Home value

    $622,900

    $592,000 - $654,000

    $1,995/mo

    Zestimate® history
    Loading
    Loading...

    Owner options

    List your home for rent

    $1,995/mo

    Rent Zestimate®

    Find your next renter with Zillow Rental Manager. Plus, with online applications, you can quickly screen prospective tenants – for free.

    Learn more

    $1,995/mo

    Rent Zestimate®

    Refinance and save

    $3,691/mo

    Est. payment

    Refinancing to a lower rate could help reduce your monthly payments and save thousands over the life of the loan.

    See today's rates

    $3,691/mo

    Est. payment

    Explore your selling options

    Work with a Zillow partner agent

    Leverage their expertise and Zillow's premium Showcase listings to get your home seen by more buyers.

    Get started

    List with your own agent

    Get your home in front of millions of buyers by listing it on Zillow.

    Learn how to do it

    Sell it yourself

    Take full control of how buyers see your home on Zillow by listing For Sale by Owner (FSBO).

    List your home

    What's special

    Gas log fireplaceUtility sinkFenced pet areaWatering systemChicken coopHeavy crownSpacious flex room
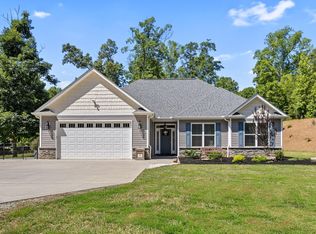
    Welcome to your own slice of paradise—just minutes from downtown Travelers Rest and the splendor of the Foothills Mountains! This nearly 7-acre haven blends luxury, living off the land, and rural charm in a picture-perfect setting. As you enter the home you will notice custom features throughout like heavy crown, trey ceilings, hardwood, tile flooring, granite counter tops & large picture windows overlooking your beautiful backyard. All window treatments include custom blinds, shutters, roman & roller shades. The inviting living room features a gas log fireplace with stone surround & wood mantle creating the perfect spot to relax or gather. The heart of this home is a chef’s dream kitchen boasting granite countertops, custom cabinetry with crown molding, stainless steel KitchenAid appliance package, and a rollaway cabinet system with hidden outlets & under-cabinet lighting to tuck away your larger appliances. The space is complete with a lazy Susan, pull-out drawers for your convenience & a large walk-in pantry. Just off the kitchen is a breakfast room with bay windows. A spacious flex room with a large picture window offers inspiring views of your private backyard—ideal as a home office, formal dining room, or multi-purpose space for your lifestyle. There is also a mud room equipped with washer/dryer, utility sink, and pet door—with direct access to a fenced pet area for your furry friends. Unwind year-round in the screened patio or expand your gatherings onto the expansive back patio—an entertainer’s dream for stargazing or summer cookouts. If you’ve ever dreamed of living off the land this property is fully set up with a 40’x50’ garden space, four apple trees, 19 blueberry bushes, five peach trees, two pear trees, two large fig bushes, grape/muscadine vines, and a watering system. Enjoy fresh eggs from your own chicken coop! Many wildlife like deer & bucks love to frequent this land. Nature lovers will adore the established landscaping—crepe myrtles, magnolias, butterfly bushes, Japanese maples and vibrant green lawns. There is a watering system for the side yard & embankment as well. The 30x40 pole barn is insulated, plumbed, gated, has electricity, vinyl windows, tall ceilings, includes a workshop & a motorized door. Extensive landscaping and turf improvements keep the grounds lush! Enjoy all the peace of private acreage—with quick access to Travelers Rest (just 10 minutes), the Swamp Rabbit Bike Trail, Table Rock State Park, Ceasar Head, Vineyards, Easley is just 25 minutes and only 30 minutes from award-winning downtown Greenville and its amenities. Don’t miss the chance to own this one-of-a-kind retreat that offers privacy, luxury, and everything you need for modern homesteading. Schedule your private tour today!

    Zillow last checked:

    Listing updated:

    Listed by:

    Kayla Palmer 864-419-6541,

    Blackstream International RE

    Bought with:

    AGENT NONMEMBER

    NONMEMBER OFFICE

    Source: WUMLS,MLS#: 20291742MLS LogoOriginating MLS: Western Upstate Association of Realtors

    Facts & features

    Interior

    Bedrooms & bathrooms
    • Bedrooms: 3
    • Bathrooms: 2
    • Full bathrooms: 2
    • Main level bathrooms: 2
    • Main level bedrooms: 3
    Primary bedroom
    • Level: Main
    • Dimensions: 16x14
    Bedroom 2
    • Level: Main
    • Dimensions: 11x13
    Bedroom 3
    • Level: Main
    • Dimensions: 12x11
    Dining room
    • Level: Main
    • Dimensions: 17x12
    Garage
    • Level: Main
    • Dimensions: 22x22
    Kitchen
    • Level: Main
    • Dimensions: 12x12
    Kitchen
    • Features: Eat-in Kitchen
    • Level: Main
    • Dimensions: 13x10
    Laundry
    • Level: Main
    • Dimensions: 11x6
    Living room
    • Level: Main
    • Dimensions: 16x23
    Pantry
    • Level: Main
    • Dimensions: 5x4
    Screened porch
    • Level: Main
    • Dimensions: 14x10
    Heating
    • Central, Electric, Heat Pump
    Cooling
    • Central Air, Electric, Heat Pump
    Appliances
    • Included: Dryer, Dishwasher, Electric Oven, Electric Range, Electric Water Heater, Disposal, Microwave, Refrigerator, Washer
    • Laundry: Sink
    Features
    • Tray Ceiling(s), Ceiling Fan(s), French Door(s)/Atrium Door(s), Fireplace, Granite Counters, High Ceilings, Main Level Primary, Pull Down Attic Stairs, Shutters, Vaulted Ceiling(s), Walk-In Closet(s), Walk-In Shower, Window Treatments, Breakfast Area, Workshop
    • Flooring: Ceramic Tile, Hardwood
    • Doors: French Doors
    • Windows: Blinds, Bay Window(s), Insulated Windows, Plantation Shutters, Tilt-In Windows, Vinyl
    • Basement: None,Crawl Space
    • Has fireplace: Yes
    • Fireplace features: Gas Log
    Interior area
    • Total structure area: 1,685
    • Total interior livable area: 1,710 sqft
    • Finished area above ground: 1,710
    • Finished area below ground: 0

    Property

    Parking
    • Total spaces: 2
    • Parking features: Attached, Garage, Driveway
    • Attached garage spaces: 2
    Accessibility
    • Accessibility features: Low Threshold Shower
    Features
    • Levels: One
    • Stories: 1
    • Patio & porch: Patio, Porch, Screened
    • Exterior features: Fence, Patio
    • Fencing: Yard Fenced
    Lot
    • Size: 6.87 Acres
    • Features: Gentle Sloping, Hardwood Trees, Level, Not In Subdivision, Outside City Limits, Sloped, Trees, Wooded
    Details
    • Additional structures: Barn(s)
    • Additional parcels included: 0513070100213
    • Parcel number: 0513070100212

    Construction

    Type & style
    • Home type: SingleFamily
    • Architectural style: Traditional
    • Property subtype: Single Family Residence
    Materials
    • Stone, Vinyl Siding
    • Foundation: Crawlspace
    • Roof: Architectural,Shingle
    Condition
    • Year built: 2017

    Utilities & green energy

    • Sewer: Septic Tank
    • Water: Public
    • Utilities for property: Electricity Available, Propane, Septic Available, Water Available, Underground Utilities

    Community & neighborhood

    Security
    • Security features: Smoke Detector(s)
    Location
    • Region: Marietta

    Other

    Other facts
    • Listing agreement: Exclusive Right To Sell

    Price history

    DateEventPrice
    2/10/2026Sold$642,000-1.1%$375/sqft
    Source: WUMLS #20291742 Report a problem
    1/4/2026Pending sale$649,000$380/sqft
    Source: WUMLS #20291742 Report a problem
    1/4/2026Contingent$649,000$380/sqft
    Source: Greater Greenville AOR #1567357 Report a problem
    12/2/2025Price change$649,000-1.5%$380/sqft
    Source: Greater Greenville AOR #1567357 Report a problem
    10/10/2025Price change$659,000-1.5%$385/sqft
    Source: Greater Greenville AOR #1567357 Report a problem
    9/24/2025Price change$669,000-1.5%$391/sqft
    Source: Greater Greenville AOR #1567357 Report a problem
    9/17/2025Price change$679,000-1.5%$397/sqft
    Source: Greater Greenville AOR #1567357 Report a problem
    9/9/2025Price change$689,000-1.4%$403/sqft
    Source: Greater Greenville AOR #1567357 Report a problem
    8/23/2025Listed for sale$699,000$409/sqft
    Source: Greater Greenville AOR #1567357 Report a problem

    Public tax history

    YearProperty taxesTax assessment
    2024$2,847 +142.4%$452,590 +94.8%
    2023$1,175 -17.5%$232,300
    2022$1,423 +26.2%$232,300
    2021$1,127 +16.5%$232,300 +10.6%
    2020$967 -0.1%$210,040
    2019$968 -16.7%$210,040
    2018$1,162 $210,040 +9152.9%
    2017$1,162 +76.6%$2,270 -94%
    2016$658 +4.9%$37,840
    2015$627 $37,840 +15%
    2014$627 $32,915
    2013-- $32,915
    2012$513 +2.4%--
    2011$501 +1.9%--
    2010$492 --
    2009-- --
    2008-- --
    2007-- --
    2006-- --
    2005-- --
    2004-- --

    Find assessor info on the county website

    Neighborhood: 29661

    Nearby schools

    GreatSchools rating
    Schools provided by the listing agent
    • Elementary: Slater Marietta
    • Middle: Northwest Middle
    • High: Travelers Rest High

    Source: WUMLS. This data may not be complete. We recommend contacting the local school district to confirm school assignments for this home.

    Get a cash offer in 3 minutes
    Find out how much your home could sell for in as little as 3 minutes with a no-obligation cash offer.
    Estimated market value
    $622,900
    Get a cash offer in 3 minutes
    Find out how much your home could sell for in as little as 3 minutes with a no-obligation cash offer.
    Estimated market value
    $622,900