Skip main navigation
Sold for $385,000
  • $385,000

    6 Silvermine Avenue APT 12, Norwalk, CT 06850

    1beds
    721sqft
    Condominium
    Built in 1976
    -- sqft lot
    $389,900 Zestimate®
    $534/sqft
    $2,215 Estimated rent

    Home value

    $389,900

    $367,000 - $413,000

    $2,215/mo

    Zestimate® history
    Loading
    Loading...

    Owner options

    List your home for rent

    $2,215/mo

    Rent Zestimate®

    Find your next renter with Zillow Rental Manager. Plus, with online applications, you can quickly screen prospective tenants – for free.

    Learn more

    $2,215/mo

    Rent Zestimate®

    Refinance and save

    $2,949/mo

    Est. payment

    Refinancing to a lower rate could help reduce your monthly payments and save thousands over the life of the loan.

    See today's rates

    $2,949/mo

    Est. payment

    Explore your selling options

    Work with a Zillow partner agent

    Leverage their expertise and Zillow's premium Showcase listings to get your home seen by more buyers.

    Get started

    List with your own agent

    Get your home in front of millions of buyers by listing it on Zillow.

    Learn how to do it

    Sell it yourself

    Take full control of how buyers see your home on Zillow by listing For Sale by Owner (FSBO).

    List your home

    What's special

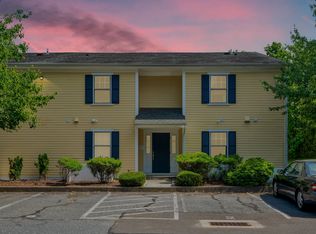
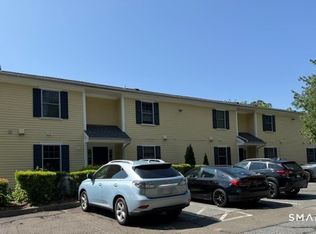
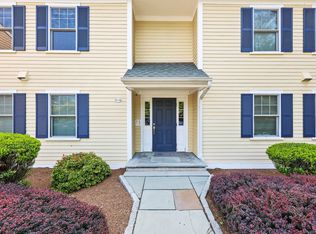
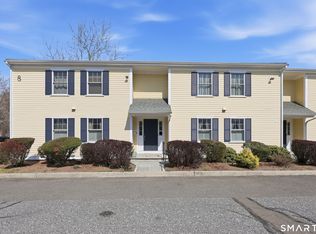
    Welcome to Silvermine Riverfront! Your dream condo is ready and waiting for you. Imagine starting your day with a cup of coffee on your private balcony, or hosting friends for a delightful dinner in your pristine white kitchen. This kitchen boasts granite countertops and stainless steel appliances, including a full-sized dishwasher, ensuring both style and convenience. The breakfast bar opens up to the dining area and living room, creating a seamless, inviting space perfect for entertaining. Your primary bedroom is a haven of comfort with ample closet space and an ensuite bath. For your guests' convenience, there's also a powder room. Laundry is hassle-free with a stackable washer and dryer right in the unit. The condo is freshly painted, featuring re-finished hardwood floors and elegant crown mouldings throughout. Extra storage space is available in the basement, and you'll have your own assigned parking spot, plus plenty of visitor spaces. The location couldn't be more ideal-just minutes from I-95, Merritt Parkway, trains, and public transportation. Plus, shopping and restaurants are within walking distance. Welcome home! Private Unit Storage in basement of building 8. Current assessment paid in full by owner.

    Zillow last checked:

    Listing updated:

    Listed by:

    Rosa Careccia 203-856-9047,

    Berkshire Hathaway NE Prop. 203-762-8331

    Bought with:

    Larry Palma, RES.0758537

    William Pitt Sotheby's Int'l

    Source: Smart MLS,MLS#: 24035673MLS Logo

    Facts & features

    Interior

    Bedrooms & bathrooms
    • Bedrooms: 1
    • Bathrooms: 2
    • Full bathrooms: 1
    • 1/2 bathrooms: 1
    Primary bedroom
    • Features: Full Bath, Hardwood Floor
    • Level: Main
    Kitchen
    • Features: Breakfast Bar, Granite Counters, Hardwood Floor
    • Level: Main
    Living room
    • Features: Balcony/Deck, Combination Liv/Din Rm, Sliders, Hardwood Floor
    • Level: Main
    Heating
    • Forced Air, Electric
    Cooling
    • Central Air
    Appliances
    • Included: Electric Range, Microwave, Refrigerator, Freezer, Ice Maker, Dishwasher, Washer, Dryer, Electric Water Heater, Water Heater
    • Laundry: Main Level
    Features
    • Wired for Data, Open Floorplan
    • Windows: Thermopane Windows
    • Basement: Partial,Shared Basement,Storage Space
    • Attic: Floored,Pull Down Stairs
    • Has fireplace: No
    • Common walls with other units/homes: End Unit
    Interior area
    • Total structure area: 721
    • Total interior livable area: 721 sqft
    • Finished area above ground: 721

    Property

    Parking
    • Total spaces: 1
    • Parking features: None, Paved, Assigned
    Features
    • Stories: 1
    • Patio & porch: Deck
    • Exterior features: Balcony, Sidewalk, Rain Gutters, Lighting
    • On waterfront: Yes
    • Waterfront features: Waterfront, River Front, Beach Access
    Lot
    • Features: Secluded, Wetlands, Few Trees, Wooded
    Details
    • Parcel number: 246434
    • Zoning: B

    Construction

    Type & style
    • Home type: Condo
    • Architectural style: Ranch
    • Property subtype: Condominium
    • Attached to another structure: Yes
    Materials
    • Clapboard
    Condition
    • New construction: No
    • Year built: 1976

    Utilities & green energy

    • Sewer: Public Sewer
    • Water: Public
    Green energy
    • Green verification: ENERGY STAR Certified Homes
    • Energy efficient items: Windows

    Community & HOA

    Community
    • Features: Golf, Health Club, Library, Medical Facilities, Park, Playground, Near Public Transport, Shopping/Mall
    • Subdivision: Broad River
    HOA
    • Has HOA: Yes
    • Amenities included: Management
    • Services included: Maintenance Grounds, Trash, Snow Removal, Pest Control
    • HOA fee: $328 monthly
    Location
    • Region: Norwalk

    Financial & listing details

    • Price per square foot: $534/sqft
    • Tax assessed value: $151,408
    • Annual tax amount: $3,953
    • Date on market: 8/1/2024

    Price history

    DateEventPrice
    9/6/2024Sold$385,000+20.3%$534/sqft
    Source: Smart MLS #24035673 Report a problem
    8/22/2024Pending sale$320,000$444/sqft
    Source: Berkshire Hathaway HomeServices New England Properties #24035673 Report a problem
    8/5/2024Contingent$320,000$444/sqft
    Source: Berkshire Hathaway HomeServices New England Properties #24035673 Report a problem
    8/3/2024Listed for sale$320,000+16966.7%$444/sqft
    Source: Smart MLS #24035673 Report a problem
    2/9/2020Listing removed$1,875$3/sqft
    Source: Wilton #170262903 Report a problem
    2/8/2020Sold$1,875-100%$3/sqft
    Source: BHHS NE Properties sold #170262903_06850_12 Report a problem
    1/15/2020Listed for rent$1,875$3/sqft
    Source: Wilton #170262903 Report a problem
    12/8/2005Sold$5,400,000$7,490/sqft
    Source: Public Record Report a problem

    Public tax history

    YearProperty taxesTax assessment
    2025$4,329 +1.5%$182,360
    2024$4,263 +21%$182,360 +29.3%
    2023$3,522 +15.1%$141,090
    2022$3,059 +3.7%$141,090
    2021$2,950 -11.4%$141,090
    2020$3,331 +1.3%$141,090
    2019$3,288 -17.1%$141,090 -7.8%
    2018$3,967 +3.6%$152,980
    2017$3,828 +9.5%$152,980
    2015$3,496 -8.7%$152,980
    2014$3,831 -1.4%$152,980 -12.6%
    2013$3,884 +3.8%$175,070
    2012$3,742 +2.8%$175,070
    2011$3,641 +1.1%$175,070
    2010$3,601 +3.7%$175,070
    2009$3,473 +12.8%$175,070 +28.2%
    2008$3,078 +1.4%$136,570 -2.3%
    2007$3,035 $139,720
    Find assessor info on the county website

    Neighborhood: Broad River

    Nearby schools

    GreatSchools rating
    Get pre-qualified for a loan
    At Zillow Home Loans, we can pre-qualify you in as little as 5 minutes with no impact to your credit score.

    An equal housing lender. NMLS #10287.

    Sell for more on Zillow
    Get a Zillow Showcase℠ listing at no additional cost and you could sell for .
    $389,900
    2% more
    +$7,798
    With Zillow Showcase(estimated)
    $397,698