Skip main navigation
Off market
  • Tax assessed value
    $131,620

    6 Silverwood Dr, Ottumwa, IA 52501

    3beds
    824sqft
    SingleFamily
    Built in 1955
    10,150 Square Feet Lot
    $-- Zestimate®
    $160/sqft
    $1,133 Estimated rent

    Home value

    Not available

    Estimated sales range

    Not available

    $1,133/mo

    Zestimate® history
    Loading
    Loading...

    Owner options

    List your home for rent

    $1,133/mo

    Rent Zestimate®

    Find your next renter with Zillow Rental Manager. Plus, with online applications, you can quickly screen prospective tenants – for free.

    Learn more

    $1,133/mo

    Rent Zestimate®

    Refinance and save

    $926/mo

    Est. payment

    Refinancing to a lower rate could help reduce your monthly payments and save thousands over the life of the loan.

    See today's rates

    $926/mo

    Est. payment

    Explore your selling options

    Work with a Zillow partner agent

    Leverage their expertise and Zillow's premium Showcase listings to get your home seen by more buyers.

    Get started

    List with your own agent

    Get your home in front of millions of buyers by listing it on Zillow.

    Learn how to do it

    Sell it yourself

    Take full control of how buyers see your home on Zillow by listing For Sale by Owner (FSBO).

    List your home

    What's special

    Mature treesWell-maintained ranch-style homeAttractive curb appealStorage shedLarge lawnSpacious yardNew roof

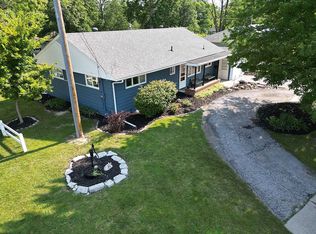
    For Sale By Owner Charming 3-Bedroom Ranch Home with Attached Garage and Spacious Yard listed at $165,000 Welcome to this well-maintained ranch-style home located in the desirable Silverwood Park Addition. Built in 1955, this inviting property offers 864 square feet of living space and features a kitchen addition completed in 1992, providing enhanced functionality and gathering space. Situated on a generous 10,150-square-foot lot, the home boasts beautiful mature trees, a large lawn, and plenty of room for outdoor activities, gardening, or entertaining. The concrete driveway leads to an attached two-car garage, making it ideal for homeowners who value convenience and storage. Inside, you'll find 3 bedrooms and 1 bathroom, offering comfortable living in a practical layout. The property's established landscaping, attractive curb appeal, and peaceful setting make it a wonderful place to call home. The home also features a roomy, partially finished dry basement with a shower, that provides flexible space for a family room, recreation area, home office, workout room, hobby space, or additional storage. Property Features: • 3 Bedrooms, 2 with original hardwoods • 1 Bathroom • 864 Square Feet • Built in 1955 • Kitchen Addition Added in 1992 • Includes refrigerator, stove, dishwasher, microwave, washer and dryer • New Roof, water heater, washer, and refrigerator • Shower/tub in the basement • 10,150 Square Foot Lot • Attached 2-Car Garage • Storage shed • Mature Trees and Spacious Yard • Quiet, Established Neighborhood Property Information: • Parcel Number: 007417150006000 • Legal Description: SILVERWOOD PARK ADD LOT 12 EX N 20' (#6 SILVERWOOD DR) This charming home offers an excellent opportunity for first-time buyers, downsizers, or anyone looking for a comfortable property with a large yard and convenient location. For Sale By Owner – Contact Seller, Steve White at 641-777-8014, for More Information and Showing Appointments.

    This property is not currently displayed as for sale or rent on Zillow. This may be different from what's on other websites or public sources.
    Facts & features

    Interior

    Bedrooms & bathrooms
    • Bedrooms: 3
    • Bathrooms: 1
    • Full bathrooms: 1
    Heating
    • Forced air
    Cooling
    • Central, Other
    Appliances
    • Included: Dishwasher, Dryer, Garbage disposal, Microwave, Range / Oven, Refrigerator, Washer
    Features
    • Flooring: Tile, Carpet, Hardwood, Laminate
    • Basement: Partially finished
    Interior area
    • Total interior livable area: 824 sqft

    Property

    Parking
    • Total spaces: 2
    • Parking features: Garage - Attached
    Features
    • Exterior features: Shingle, Wood, Metal
    Lot
    • Size: 10,150 Square Feet
    Details
    • Parcel number: 007417150006000

    Construction

    Type & style
    • Home type: SingleFamily
    Materials
    • Frame
    • Foundation: Concrete
    • Roof: Asphalt
    Condition
    • Year built: 1955

    Community & HOA

    Location
    • Region: Ottumwa

    Financial & listing details

    • Price per square foot: $160/sqft
    • Tax assessed value: $131,620
    • Annual tax amount: $2,166

    Price history

    DateEventPrice
    6/23/2026Listing removed--
    Source: Owner Report a problem
    6/13/2026Pending sale$165,000$200/sqft
    Source: Owner Report a problem
    6/10/2026Listed for sale$165,000$200/sqft
    Source: Owner Report a problem

    Public tax history

    YearProperty taxesTax assessment
    2025$2,166 -1.1%$131,620 +6.3%
    2024$2,190 +2%$123,800
    2023$2,148 -0.8%$123,800 +25.3%
    2022$2,166 +7.2%$98,800 -1.5%
    2021$2,020 -0.8%$100,280 +13.9%
    2020$2,036 -2.5%$88,020
    2019$2,088 +1.1%$88,020
    2018$2,066 +2.3%$88,020
    2017$2,020 -0.3%$88,020 -2%
    2016$2,026 -0.2%$89,806
    2015$2,030 $89,806
    2014$2,030 +7%$89,806
    2013$1,898 +1.2%--
    2012$1,876 +2.3%--
    2011$1,834 +2.2%--
    2010$1,794 +9.1%--
    2009$1,644 +3.7%--
    2008$1,586 +4.8%--
    2007$1,514 +10.5%--
    2005$1,370 --
    Find assessor info on the county website

    Neighborhood: 52501

    Nearby schools

    GreatSchools rating
    Get pre-qualified for a loan
    At Zillow Home Loans, we can pre-qualify you in as little as 5 minutes with no impact to your credit score.

    An equal housing lender. NMLS #10287.